
Views - Primary on Main
Address
6274 Parker Street, Allendale, MI
Price
$ 419,900
Property Attributes
- MLS#26049568
- TypeSingle Family
- Listing Status Active
- CountyOTTAWA
- CityAllendale
- AreaAllendale Twp
- NeighborhoodAllendale Twp
- Zip49401
- StyleCraftsman,Ranch
- Year Built2019
- Taxes$ 5778
- Price$ 419,900
- Bedrooms3
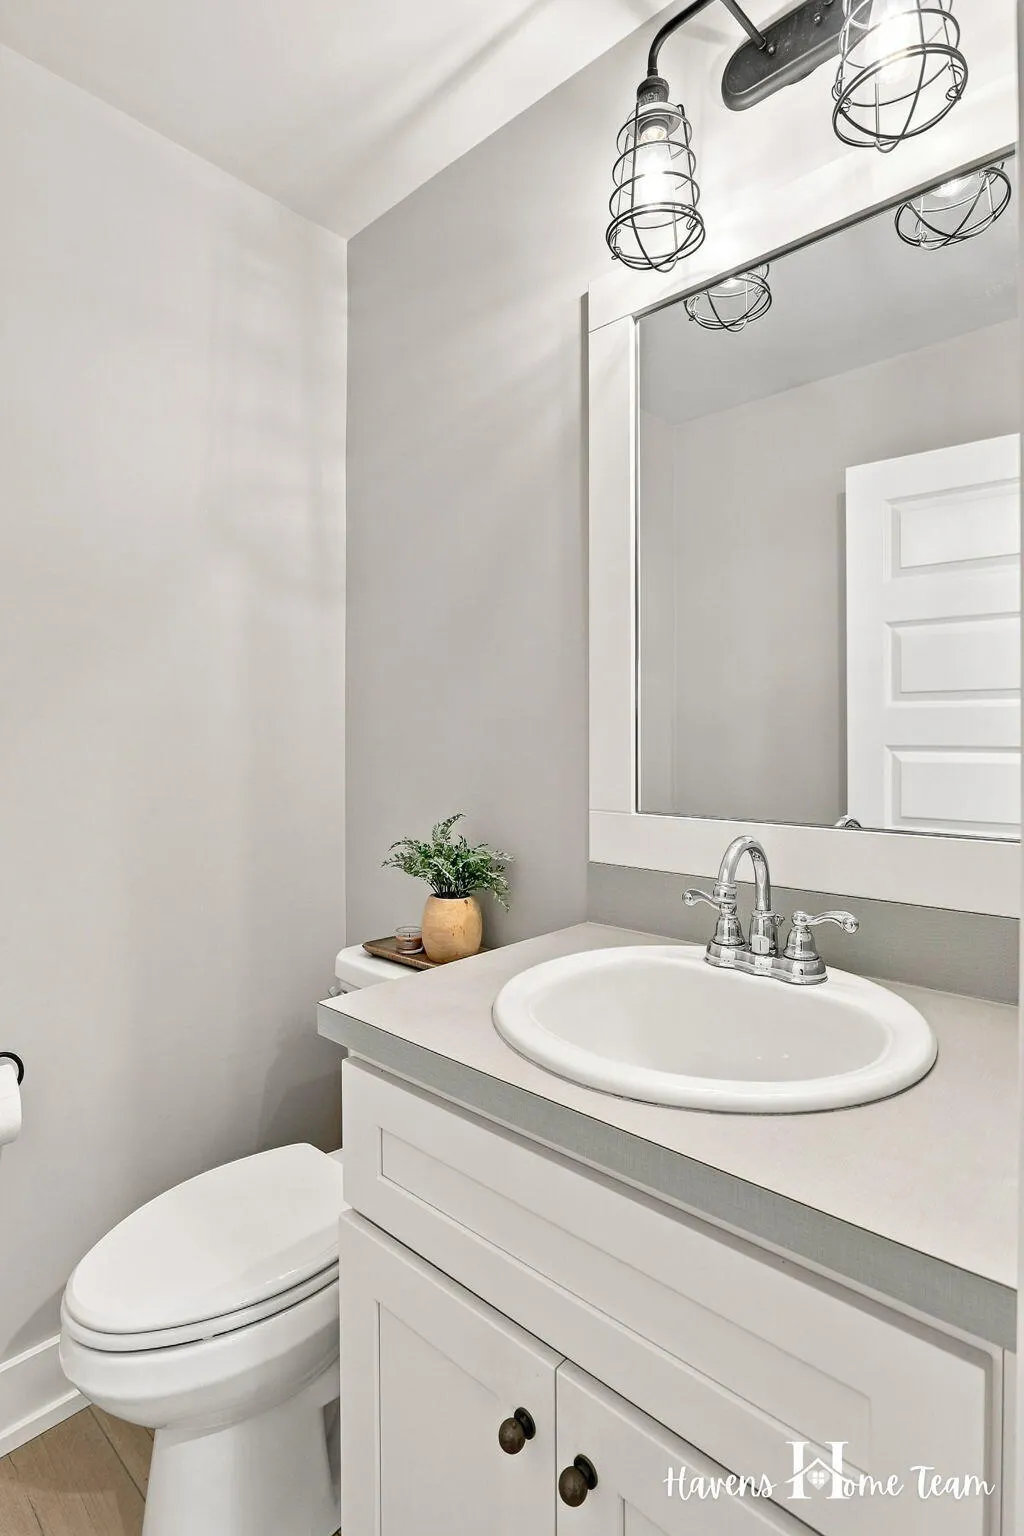
- Full Bathrooms2
- Half Bathrooms1
- Sqr Footage1462
- Lot Size0.24 Acres
Data Source:
Michigan Regional Information Center (MICHRIC)
Property Description
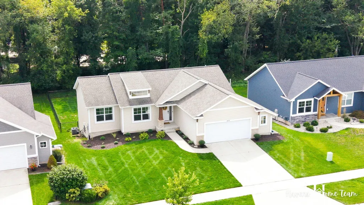
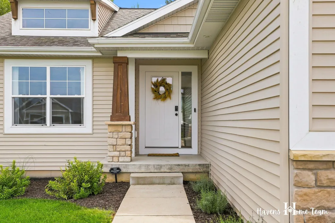
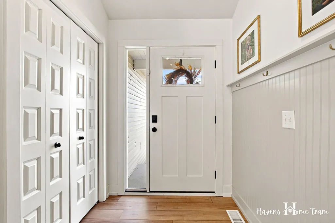
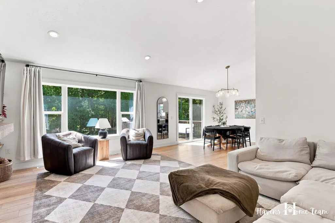
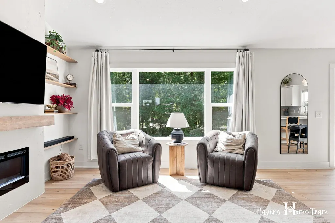
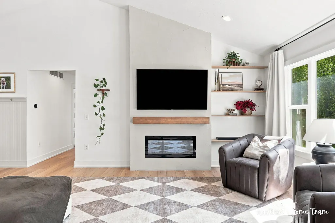
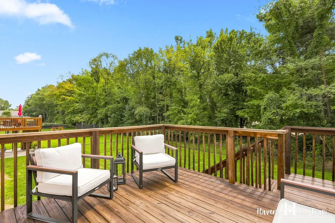
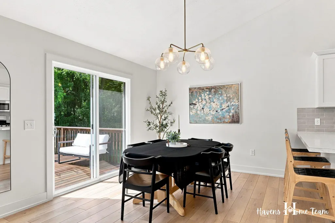
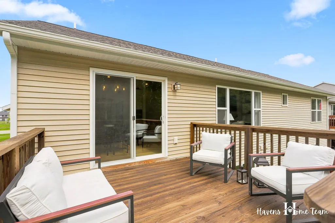
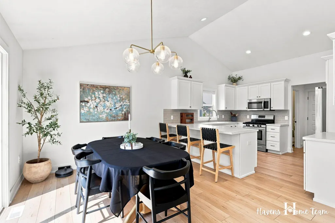
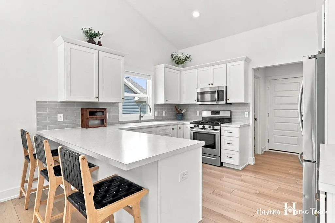
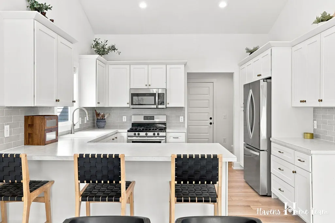
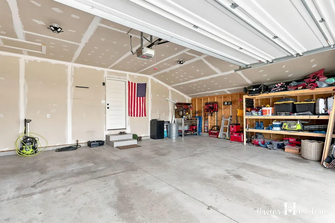
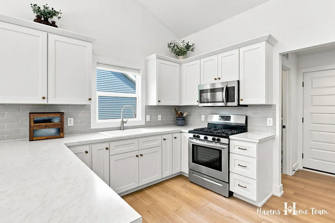
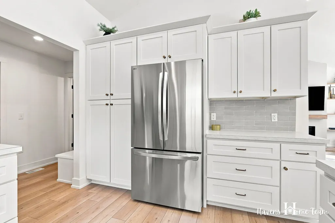
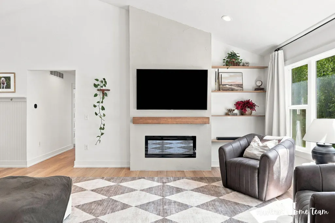
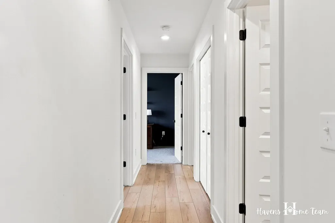
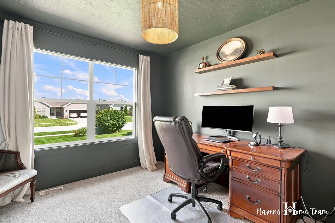
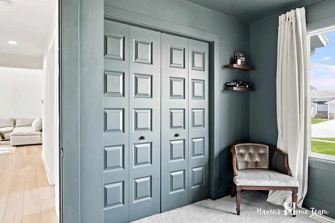
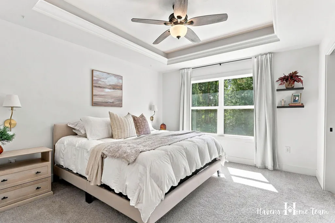
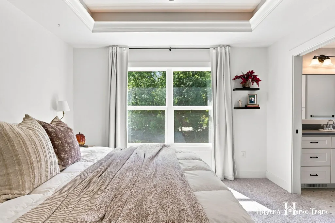
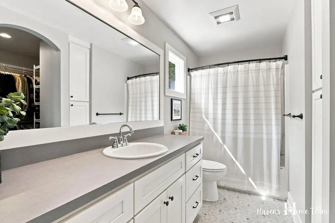
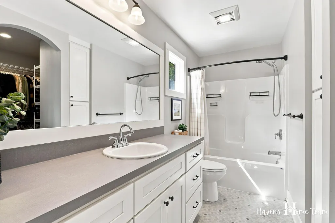
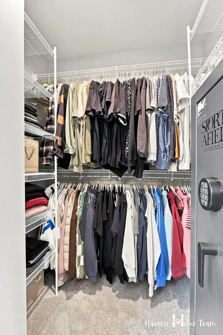
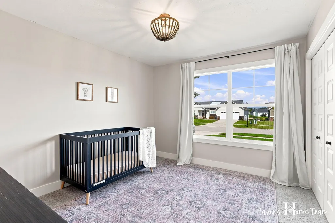
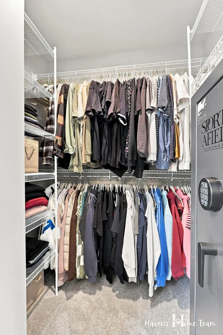
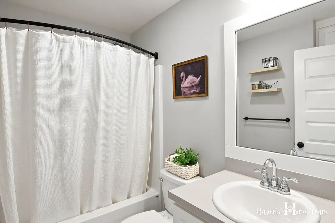
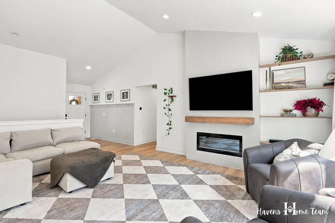
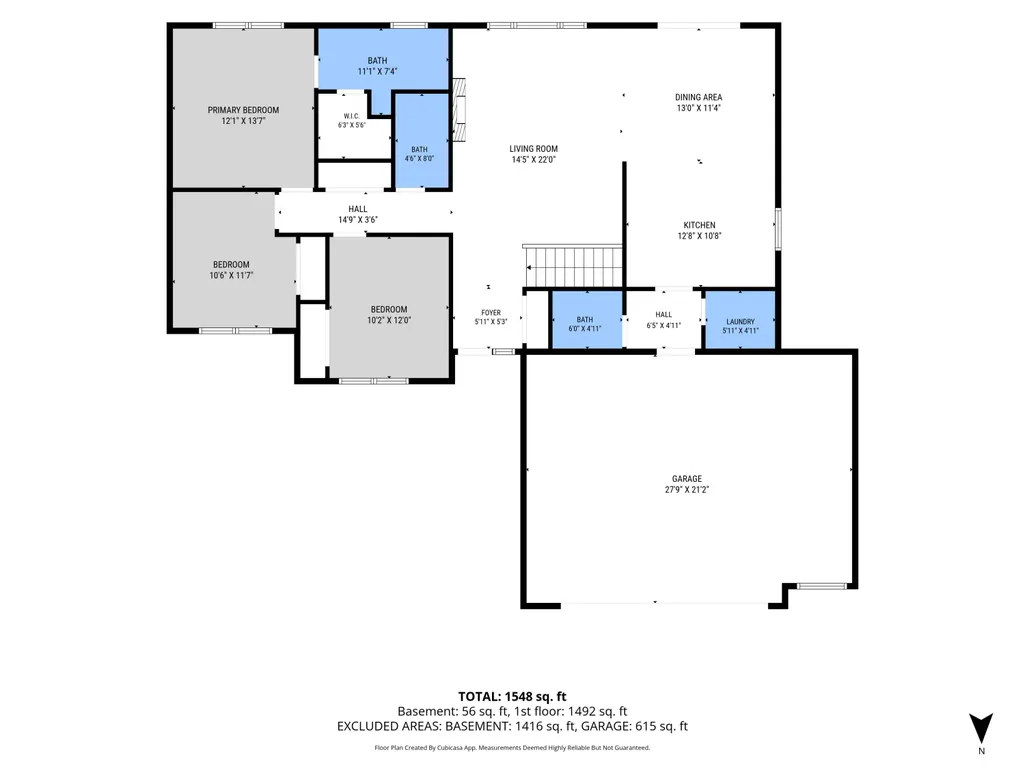
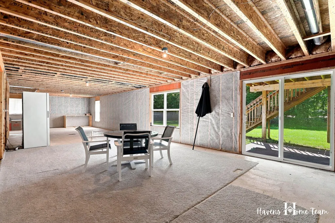
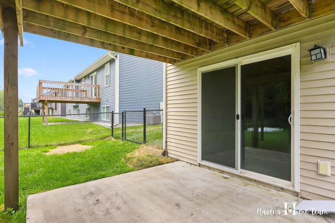
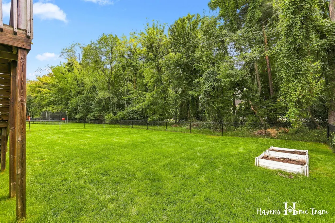
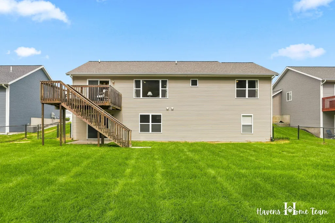
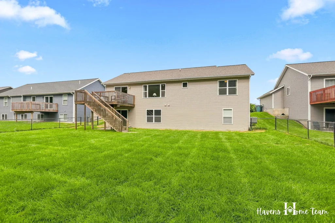
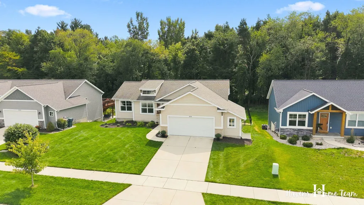
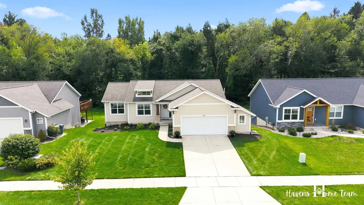
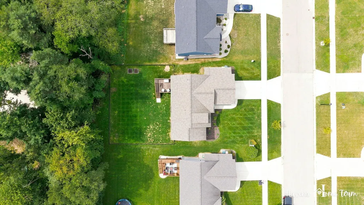
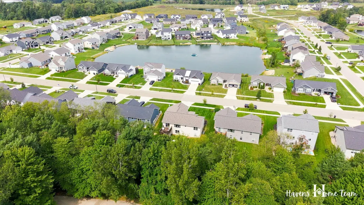
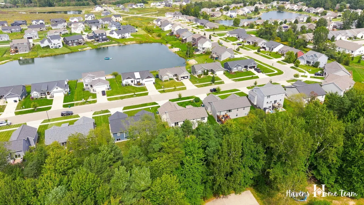
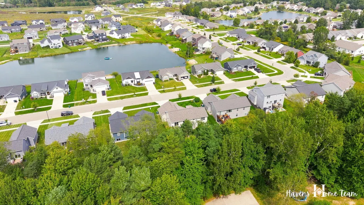
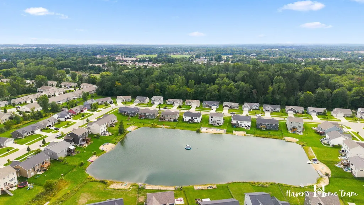
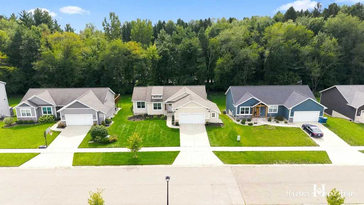
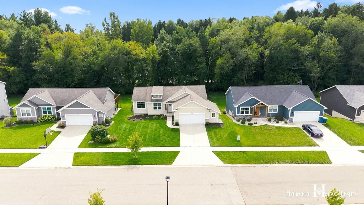
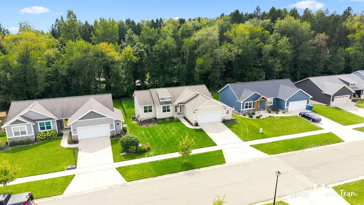
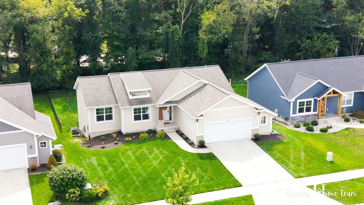
WELCOME HOME for the Holidays!! This quality craftsman walkout ranch in Allendale's popular Dewpointe West No 2 neighborhood will 'have you at hello' just like it charmed the seller. Enjoy the sidewalks, pond views and convenient location - in Allendale Public School district, close to shopping, medical services and both the Lakeshore or downtown Grand Rapids. This exceptional open concept home offers bright, warm living that you will look forward to coming home to and proud to host guests. High-end fit and finishes and features include brushed gold hardware, lighting and plumbing fixtures; 10-panel interior doors; tray ceiling; vaulted ceiling; feature fireplace wall w/tv mount; built-in shelves; foyer paneled wall w/hooks; mud room w/bench, cubbies and hooks, and 2+ car garage w/storage. The roomy deck has stairs to the fenced-in back yard and concrete patio. Grow veggies in the raised beds or how about an in-ground pool?!? Showings begin Friday, Sept 18 @ 10 AM. Don't wait!
| Price History | |
|---|---|
| 9/17/2026 | Listed $419,900 |
General Features
| Sewer | Public |
|---|---|
| Heating | Forced Air |
| Cooling | Central Air |
| Utilities | Phone Available,Natural Gas Available,Electricity Available,Cable Available,Phone Connected,Natural Gas Connected,Cable Connected,Storm Sewer,High-Speed Internet |
| Possession | Close Plus 6 to 29 Days |
| Roof | Composition,Shingle |
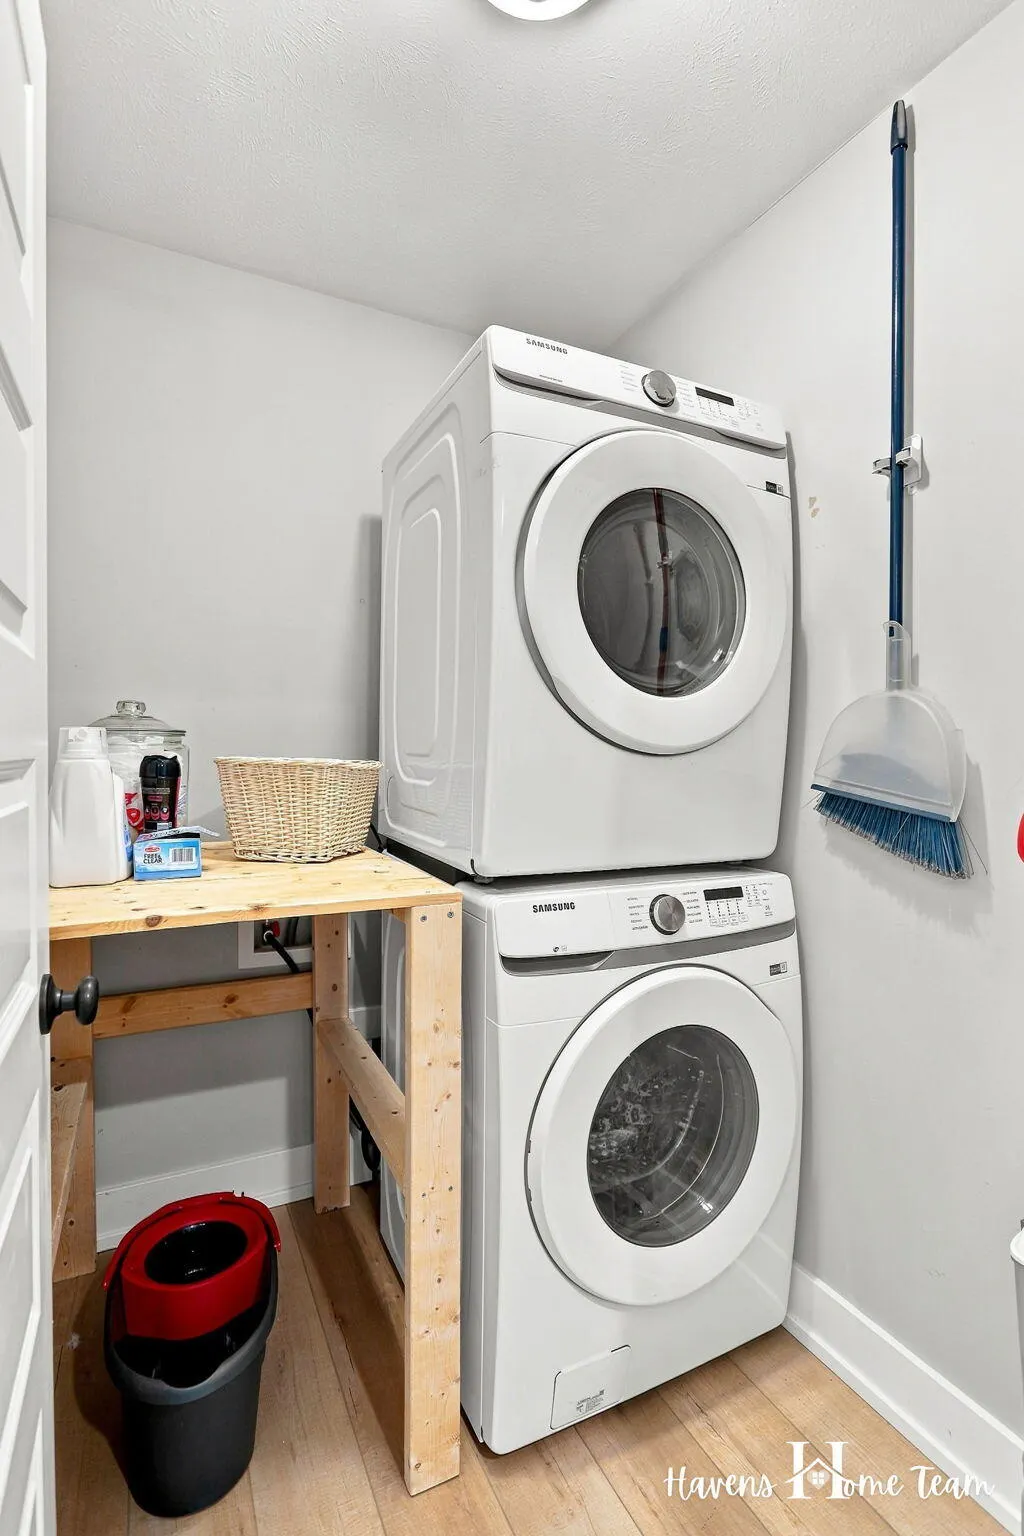
| Appliances | Humidifier,Dishwasher,Disposal,Dryer,Microwave,Range,Refrigerator,Washer |
| HOA Fee | 50.0 |
| Garage Spaces | 2.0 |
| Association Fee Includes | Other |
| Architectural Style | Craftsman,Ranch |
| Security Features | Carbon Monoxide Detector(s),Smoke Detector(s) |
| Construction Materials | Stone,Vinyl Siding |
| Exclusions | Seller Reserves: Small antique plant shelf in great room,TV over fireplace,shelves above desk in bedroom used as an office. |
| Year Built | 2019 |
| Stories Count | 1 |
| Township | Allendale Twp |
| Property Subtype | Single Family Residence |
| Tax Year | 2026 |
| Ownership | Private Owned |
| Waterfront Features | Pond |
| Assoc Fee Paid Per | Annually |
| County | Ottawa |
| New Construction | No |
| Property Type | Residential |
| Association Amenities | Other |
| HOA | Yes |
| Attached Garage | Yes |
| Subdivision Name | Dewpointe West No 2 |
| Garage Y/N | Yes |
| Total Rooms | 9 |
| Full Baths | 2 |
| Status | Active |
| Directions | Lake Michigan Drive to 64th Ave; North to Parker Ave; Home is located on the right-hand side of the road |
| City | Allendale |
| High School District | Allendale |
| Zoning Description | 401 RESIDENTIAL |
| Lot Size Units | Acres |
| Lot Size Square Feet | 10437.0 |
| Carport Y/N | No |
| Listing Terms | Cash,Conventional |
| Land Lease Y/N | No |
| Tax Annual Amount | 5778.17 |
| Home Warranty Y/N | No |
| Lease Renewal Y/N | No |
| Additional Parcels Y/N | No |
| Rent Control Y/N | No |
| Virtual Tour | https://my.matterport.com/show/?m=ABNZiJzcDA3 |
| Builder Name | Marcusse Construction |
| Standard Status | Active |
| Occupancy Type | Owner |
| Tax Assessed Value | 187427 |
| MobileHomeRemainsYN | No |
| Legal Description | LOT 69. DEWPOINTE WEST NO 2 |
| Senior Community | None |
Interior Features
| Interior Amenities | Ceiling Fan(s),Broadband,Garage Door Opener,Pantry |
|---|---|
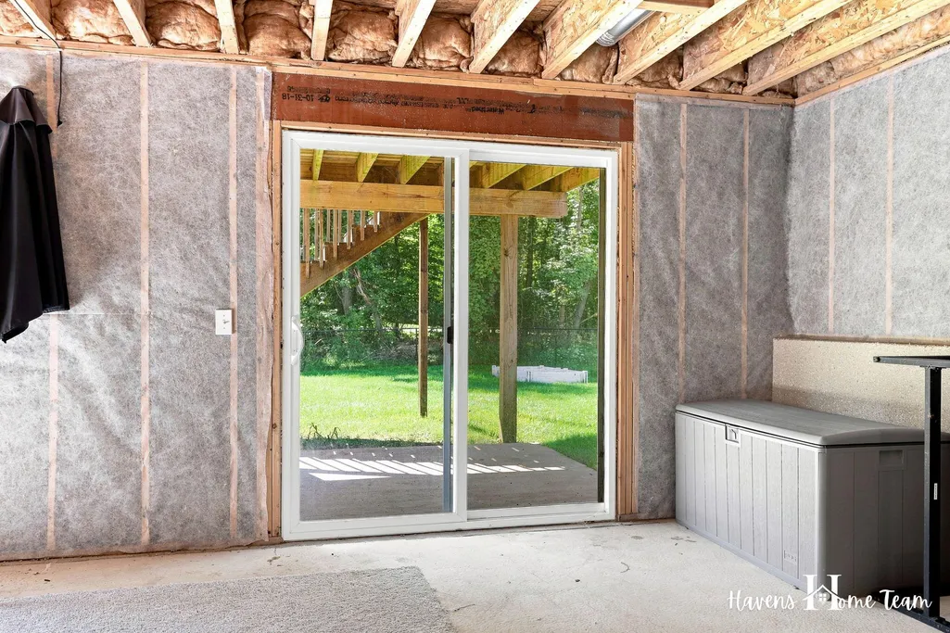
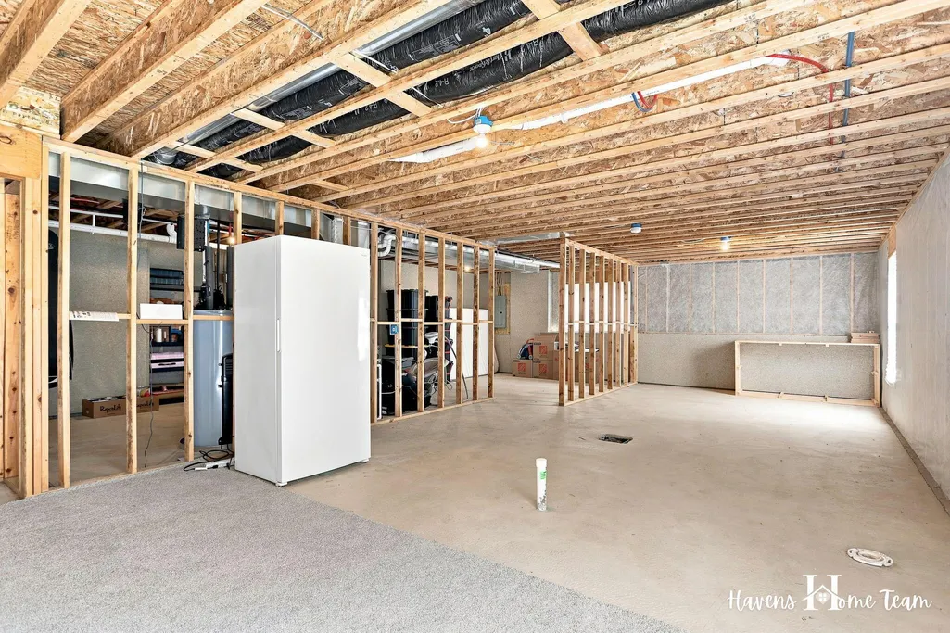
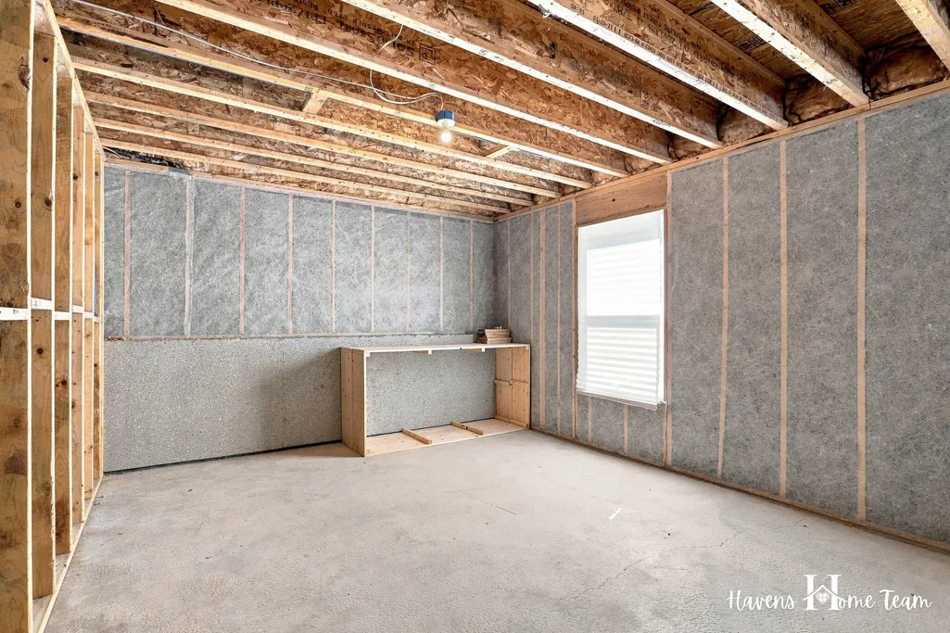
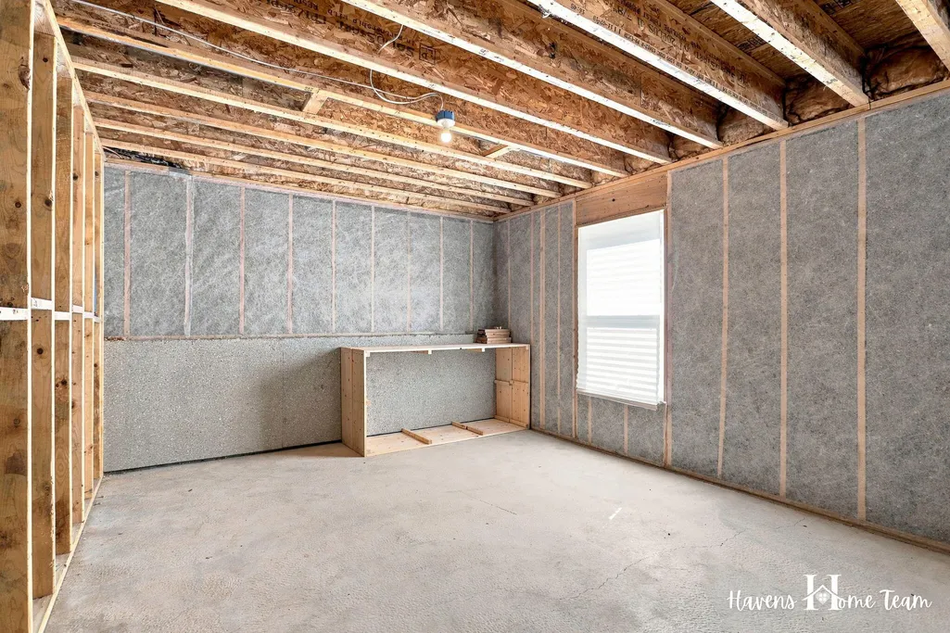
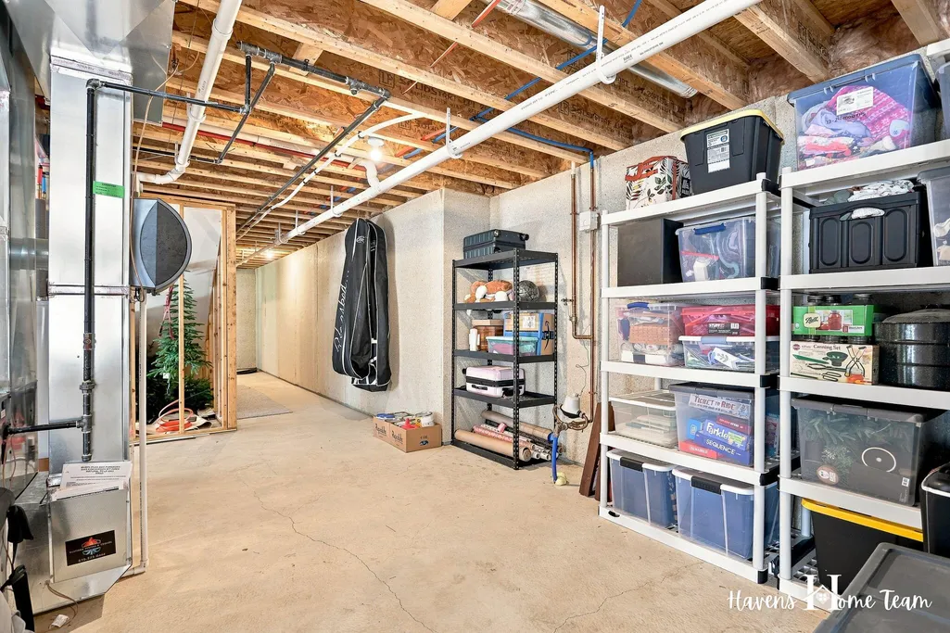
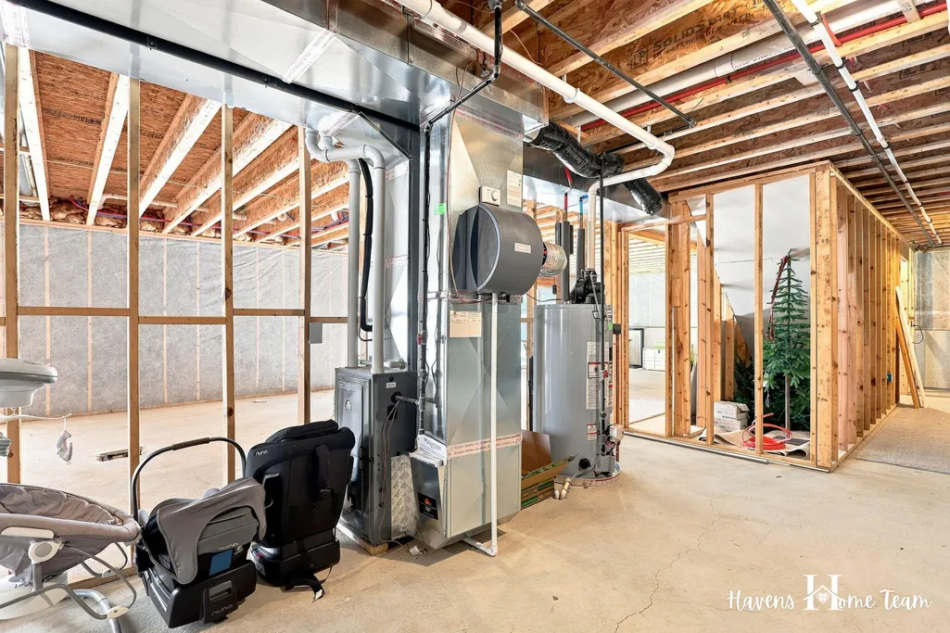
| Basement | Daylight,Walk-Out Access |
| Flooring | Carpet,Vinyl |
| Total Fireplaces | 1 |
| Fireplace Features | Living Room |
| Air Conditioning Y/N | Yes |
| Heating Y/N | Yes |
| Window Features | Screens,Insulated Windows,Window Treatments |
| Fireplace Y/N | Yes |
| Half Baths | 1 |
| Laundry Features | Gas Dryer Hookup,Laundry Room,Main Level,Washer Hookup |
| Total Bedrooms | 3 |
| Below Grade Finished Area | 0.0 |
| Main Level Bedrooms | 3 |
| Total Baths | 3 |
| Pantry | True |
Exterior Features
| Parking Features | Garage Faces Front,Garage Door Opener,Attached |
|---|---|
| Lot Features | Sidewalk,Wooded |
| Water Source | Public |
| Lot Size Area | 0.24 |
| Spa | No |
| Building Area Total | 1462.0 |
| Lot Dimensions | 72 x 144 |
| Lot Size Acres | 0.24 |
| Road Surface Type | Paved |
| Waterfront Y/N | No |
| Crops Included Y/N | No |
| Horse Y/N | No |
| Irrigation Water Rights Y/N | No |
| View | True |
Amenities
- Foreclosure
- Views
- Short Sale
- New Construction
- Adult 55+
- Lease To Own
- No HOA Fees
- Furnished
- Primary On Main
- Air Conditioning
- Seller Finance
- Green
- Fixer Upper
- Horse
- Golf
- Fireplace
- Deck
- Garage
- Basement
- Pool
Property vs Single Family Average in 49401
Price
Taxes
Year Built
Visits
In The Neighborhood
Just Listed
Allendale
$ 449,900
6880 Pinestead Court
Allendale, MI 49401
- Type
- Single Family
- Size
- 1,463 SqFt
- Rooms
- 4 Beds + 2 Baths
New Construction
Allendale
$ 424,900
6240 Sumter Street
Allendale, MI 49401
- Type
- Single Family
- Size
- 1,830 SqFt
- Rooms
- 4 Beds + 2.5 Baths
Allendale
$ 544,900
10892 Verdant Drive
Allendale, MI 49401
- Type
- Single Family
- Size
- 2,329 SqFt
- Rooms
- 4 Beds + 3.5 Baths
Open House
Allendale
$ 859,900
12618 Ridgedale Drive
Allendale, MI 49401
- Type
- Single Family
- Size
- 3,347 SqFt
- Rooms
- 5 Beds + 3.5 Baths
Reduced
Allendale
$ 399,900
11421 Prairie Avenue
Allendale, MI 49401
- Type
- Single Family
- Size
- 2,166 SqFt
- Rooms
- 4 Beds + 2.5 Baths
Views
Allendale
$ 625,000
12479 Nora Court
Allendale, MI 49401
- Type
- Single Family
- Size
- 1,800 SqFt
- Rooms
- 3 Beds + 2.5 Baths
New Construction
Allendale
$ 557,900
11802 Everett Avenue
Allendale, MI 49401
- Type
- Single Family
- Size
- 2,711 SqFt
- Rooms
- 5 Beds + 3.5 Baths
New Construction
Allendale
$ 529,900
6286 Roman Road
Allendale, MI 49401
- Type
- Single Family
- Size
- 2,684 SqFt
- Rooms
- 4 Beds + 3 Baths
Short Sale
Allendale
$ 549,900
12713 Ridgedale Drive
Allendale, MI 49401
- Type
- Single Family
- Size
- 2,397 SqFt
- Rooms
- 5 Beds + 3.5 Baths
New Construction
Allendale
$ 519,900
8117 Tantrum Drive # 96
Allendale, MI 49401
- Type
- Single Family
- Size
- 2,096 SqFt
- Rooms
- 4 Beds + 2.5 Baths
Primary On Main
Allendale
$ 399,999
6310 Groen Court
Allendale, MI 49401
- Type
- Single Family
- Size
- 1,722 SqFt
- Rooms
- 4 Beds + 2 Baths
New Construction
Allendale
$ 850,000
8814 Pierce Street
Allendale, MI 49401
- Type
- Single Family
- Size
- 3,300 SqFt
- Rooms
- 5 Beds + 3.5 Baths
 Listing information is provided by Participants of the MichRIC MLS. IDX information is provided exclusively for personal, non-commercial use, and may not be used for any purpose other than to identify prospective properties consumers may be interested in purchasing. Information deemed reliable but not guaranteed. ©: MichRIC MLS. Last Update September 18, 2026 5:07 PM UTC
 Midwest Real Estate Data (MRED) All information deemed reliable but not guaranteed. All properties are subject to prior sale, change or withdrawal. Neither listing broker(s) or information provider(s) shall be responsible for any typographical errors, misinformation, misprints and shall be held totally harmless. Listing(s) information is provided for consumer's personal, non-commercial use and may not be used for any purpose other than to identify prospective properties consumers may be interested in purchasing. The data relating to real estate for sale on this website comes in part from the Internet Data Exchange program of the Multiple Listing Service. Real estate listings held by brokerage firms other than Berkshire Hathaway HomeServices Michigan Real Estate - Grand Rapids may be marked with the Internet Data Exchange logo and detailed information about those properties will include the name of the listing broker(s) when required by the MLS. Copyright ©2026 All rights reserved.Based on information submitted to the MLS GRID as of September 18, 2026 4:55 PM UTC All data is obtained from various sources and may not have been verified by broker or MLS GRID. Supplied Open House Information is subject to change without notice.
Data is updated as of September 18, 2026 4:55 PM UTC
Midwest Real Estate Data (MRED) All information deemed reliable but not guaranteed. All properties are subject to prior sale, change or withdrawal. Neither listing broker(s) or information provider(s) shall be responsible for any typographical errors, misinformation, misprints and shall be held totally harmless. Listing(s) information is provided for consumer's personal, non-commercial use and may not be used for any purpose other than to identify prospective properties consumers may be interested in purchasing. The data relating to real estate for sale on this website comes in part from the Internet Data Exchange program of the Multiple Listing Service. Real estate listings held by brokerage firms other than Berkshire Hathaway HomeServices Michigan Real Estate - Grand Rapids may be marked with the Internet Data Exchange logo and detailed information about those properties will include the name of the listing broker(s) when required by the MLS. Copyright ©2026 All rights reserved.Based on information submitted to the MLS GRID as of September 18, 2026 4:55 PM UTC All data is obtained from various sources and may not have been verified by broker or MLS GRID. Supplied Open House Information is subject to change without notice.
Data is updated as of September 18, 2026 4:55 PM UTC
 Provided through IDX via MiRealSource. Courtesy of MiRealSource Shareholder. Copyright MiRealSource.
The information published and disseminated by MiRealSource is communicated verbatim, without change by MiRealSource, as filed with MiRealSource by its members. The accuracy of all information, regardless of source, is not guaranteed or warranted. All information should be independently verified.
Copyright 2026 MiRealSource. All rights reserved. The information provided hereby constitutes proprietary
Provided through IDX via MiRealSource. Courtesy of MiRealSource Shareholder. Copyright MiRealSource.
The information published and disseminated by MiRealSource is communicated verbatim, without change by MiRealSource, as filed with MiRealSource by its members. The accuracy of all information, regardless of source, is not guaranteed or warranted. All information should be independently verified.
Copyright 2026 MiRealSource. All rights reserved. The information provided hereby constitutes proprietary
 IDX information is provided exclusively for consumers personal, non-commercial use and may not be used for any purpose other than to identify prospective properties consumers may be interested in purchasing. Data is deemed reliable but is not guaranteed accurate by the MLS. IDX information is provided by the Indiana Regional MLS.
Information last updated on September 18, 2026 5:09 PM UTC
IDX information is provided exclusively for consumers personal, non-commercial use and may not be used for any purpose other than to identify prospective properties consumers may be interested in purchasing. Data is deemed reliable but is not guaranteed accurate by the MLS. IDX information is provided by the Indiana Regional MLS.
Information last updated on September 18, 2026 5:09 PM UTC
 The content relating to real estate for sale and/or lease on this Web site comes in part from
the Internet Data eXchange ("IDX") program of the Northwest Indiana REALTORS® Association Multiple Listing Service ("NIRA MLS"). and is communicated verbatim, without change, as filed by its members. This information is being provided for the consumers' personal, noncommercial use and may not be used for any other purpose other than to identify prospective properties consumers may be interested in purchasing
The content relating to real estate for sale and/or lease on this Web site comes in part from
the Internet Data eXchange ("IDX") program of the Northwest Indiana REALTORS® Association Multiple Listing Service ("NIRA MLS"). and is communicated verbatim, without change, as filed by its members. This information is being provided for the consumers' personal, noncommercial use and may not be used for any other purpose other than to identify prospective properties consumers may be interested in purchasing
 Bay County REALTOR® Association All information deemed reliable but not guaranteed. All properties are subject to prior sale, change or withdrawal. Neither listing broker(s) or information provider(s) shall be responsible for any typographical errors, misinformation, misprints and shall be held totally harmless. Listing(s) information is provided for consumer's personal, non-commercial use and may not be used for any purpose other than to identify prospective properties consumers may be interested
 Midland Board of REALTORS® All information deemed reliable but not guaranteed. All properties are subject to prior sale, change or withdrawal. Neither listing broker(s) or information provider(s) shall be responsible for any typographical errors, misinformation, misprints and shall be held totally harmless. Listing(s) information is provided for consumer's personal, non-commercial use and may not be used for any purpose other than to identify prospective properties consumers may be interested
 Water Wonderland Board of REALTORS® All information deemed reliable but not guaranteed. All properties are subject to prior sale, change or withdrawal. Neither listing broker(s) or information provider(s) shall be responsible for any typographical errors, misinformation, misprints and shall be held totally harmless. Listing(s) information is provided for consumer's personal, non-commercial use and may not be used for any purpose other than to identify prospective properties consumers may be interested
 Greater Lansing Association of Realtors® (GLAR) All information deemed reliable but not guaranteed. All properties are subject to prior sale, change or withdrawal. Neither listing broker(s) or information provider(s) shall be responsible for any typographical errors, misinformation, misprints and shall be held totally harmless. Listing(s) information is provided for consumer's personal, non-commercial use and may not be used for any purpose other than to identify prospective properties consumers
 Northern Michigan MLS; All information deemed reliable but not guaranteed. All properties are subject to prior sale, change or withdrawal. Neither listing broker(s) or information provider(s) shall be responsible for any typographical errors, misinformation, misprints and shall be held totally harmless. Listing(s) information is provided for consumer's personal, non-commercial use and may not be used for any purpose other than to identify prospective properties consumers may be interested in purchasing.
