
Open House Fri, Sep 18th 11:00 AM - 1:00 PM - Waterfront - New Construction
Address
10693 56th Avenue, Allendale, MI
Price
$ 615,498
Property Attributes
- MLS#26040952
- TypeSingle Family
- Listing Status Active
- CountyOTTAWA
- CityAllendale
- AreaAllendale Twp
- NeighborhoodAllendale Twp
- Zip49401
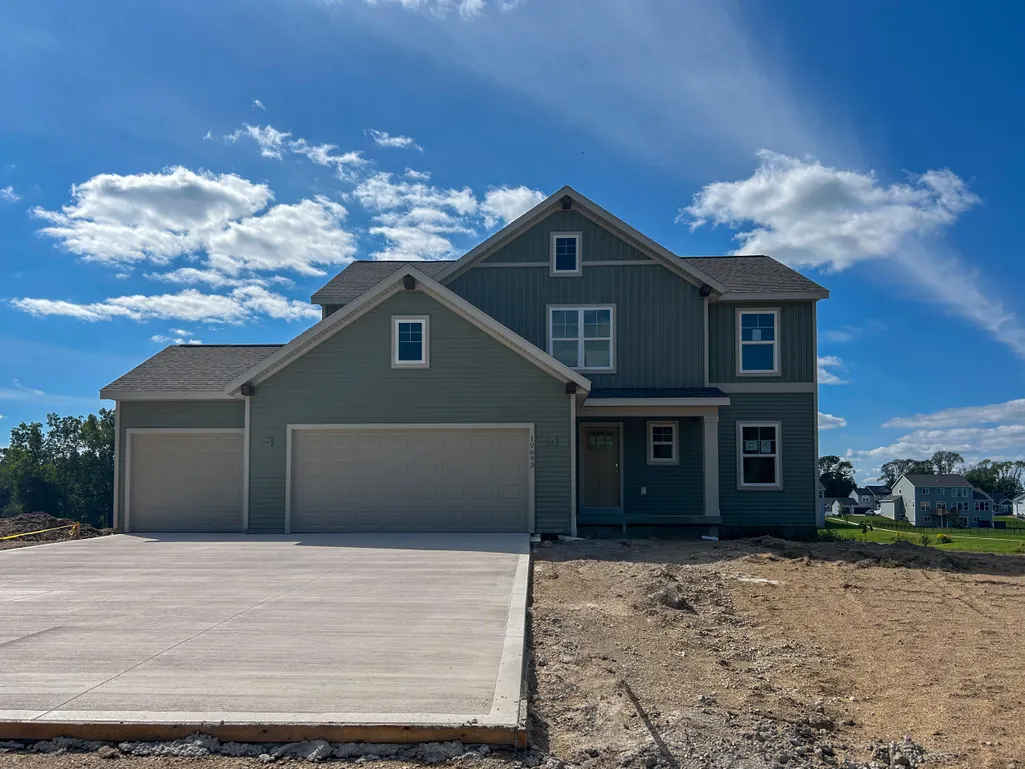
- StyleCape Cod,Craftsman,Farmhouse,Traditional
- Year Built2026
- Price$ 615,498
- Bedrooms4
- Full Bathrooms2
- Half Bathrooms1
- Sqr Footage2192
- Lot Size2.2 Acres
Data Source:
Michigan Regional Information Center (MICHRIC)
Property Description
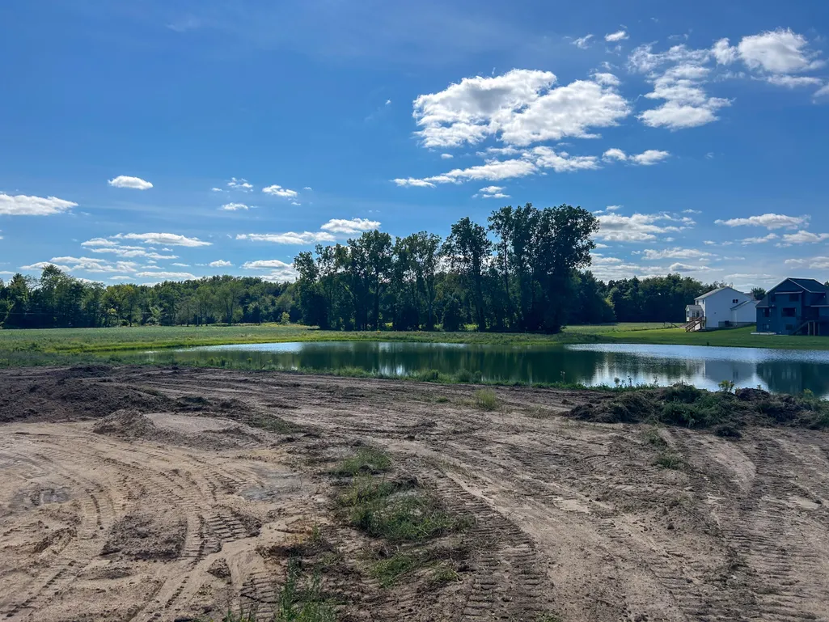
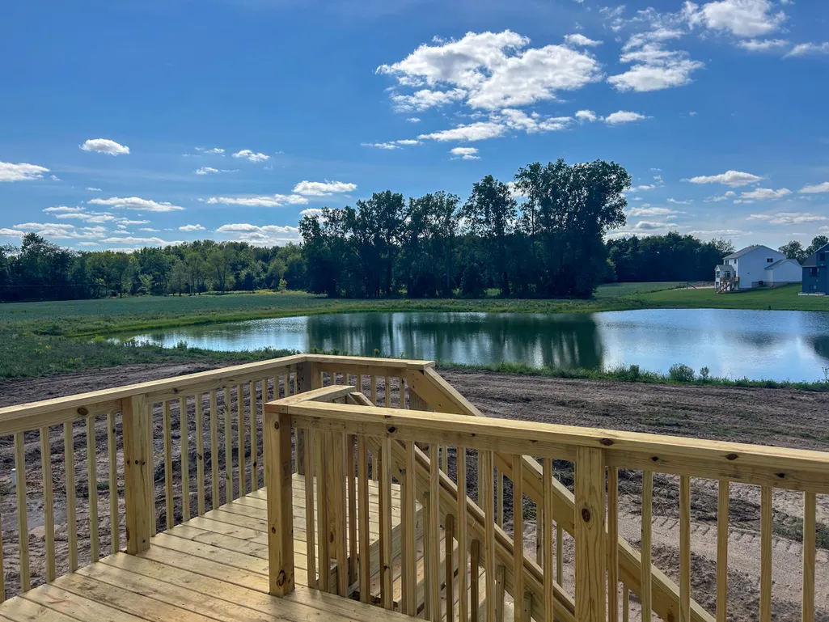
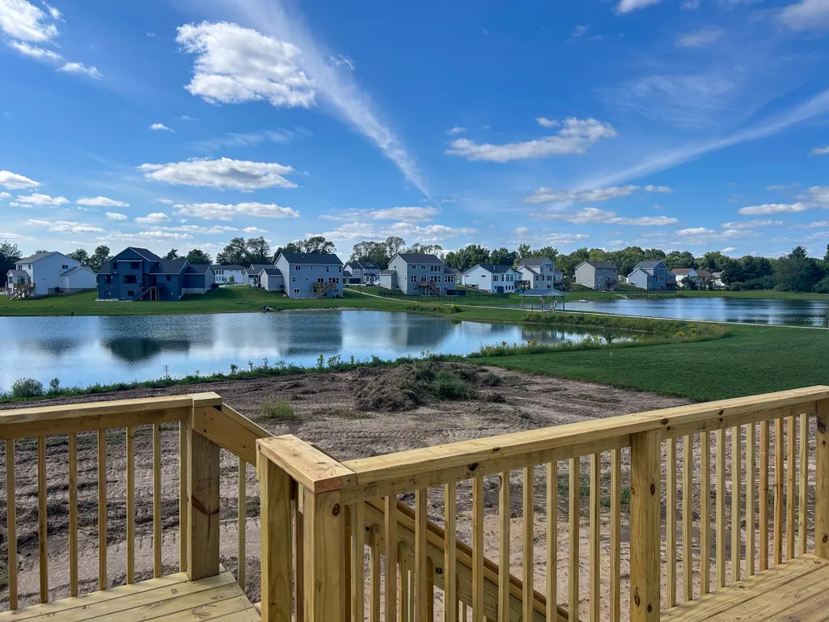
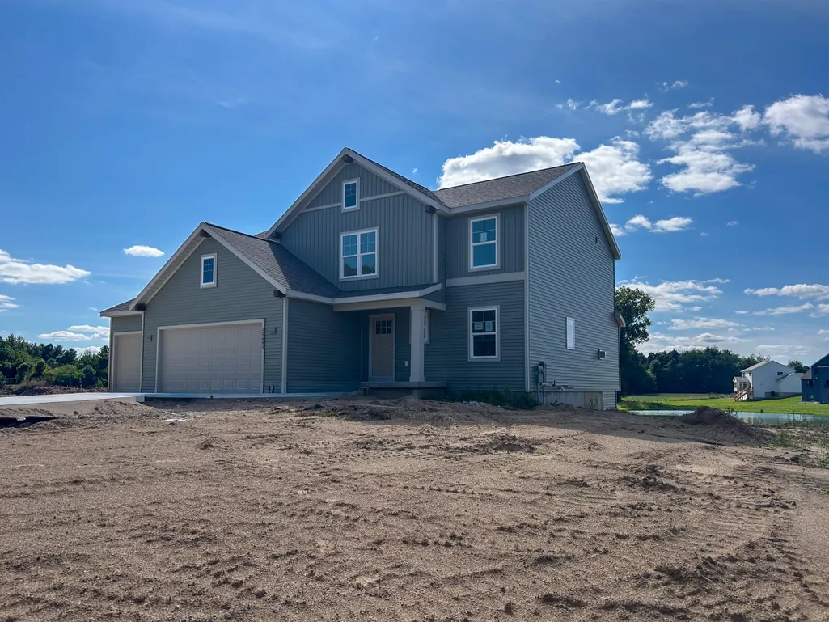
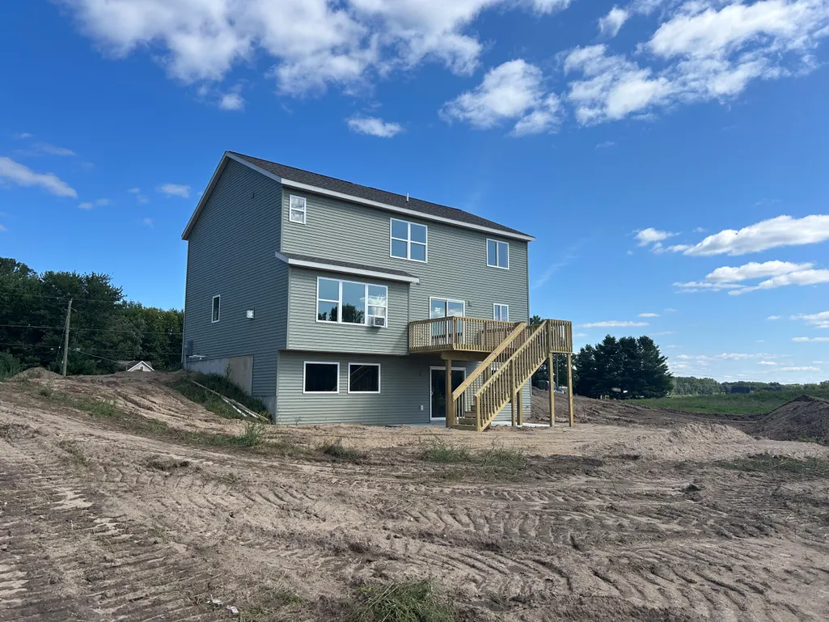
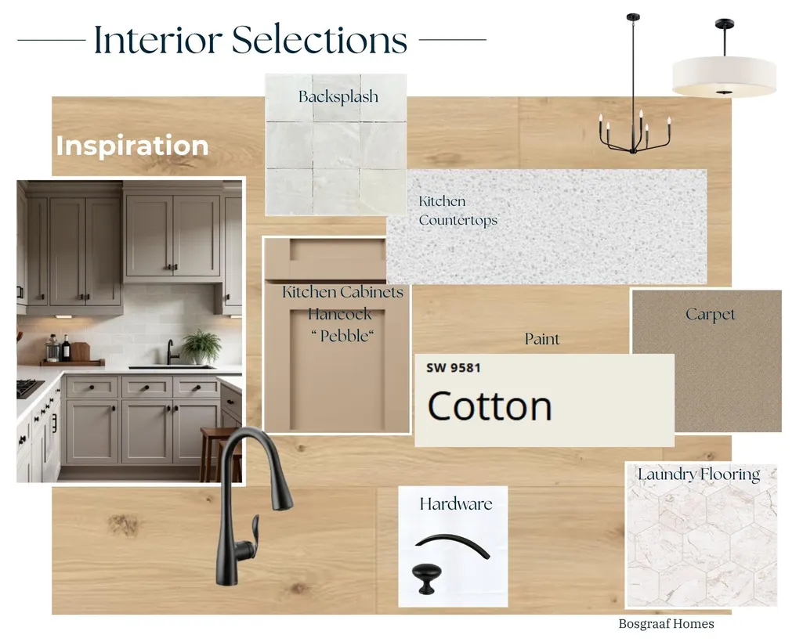
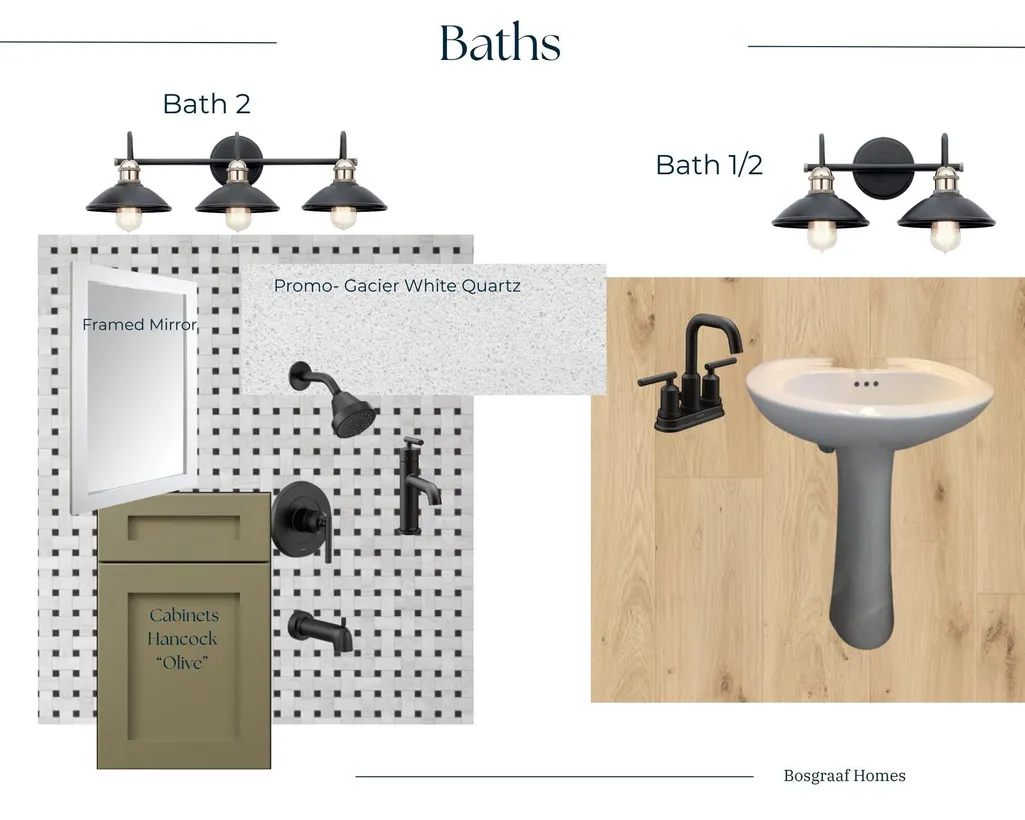
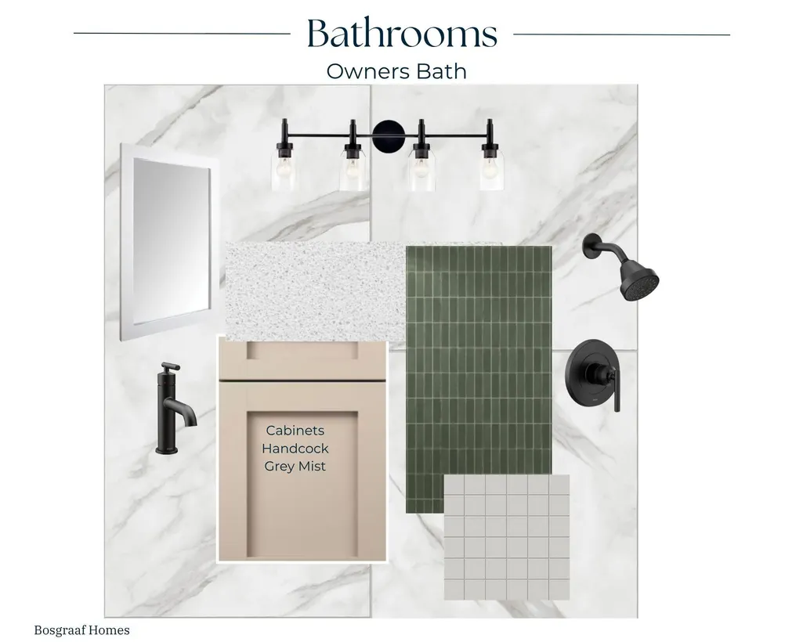
Welcome to this 4-bedroom, 2.5-bathroom residence in Pearline Estates, Allendale, offering plenty of finished living space on an expansive lot. This single-family home features a 3-car garage and sits on a waterfront property with direct access to 2 ponds, providing exceptional outdoor recreation opportunities and serene water views. The generous lot size affords privacy and space for outdoor pursuits, whether you're drawn to water activities or simply seeking a retreat with ample grounds to enjoy. The combination of comfortable interior living, ample vehicle storage, and waterfront amenities creates a compelling property for those seeking a lifestyle centered around water access and space.
| Elementary School | Middle School | High School |
|---|---|---|
| Allendale Elementary School | Allendale Middle School | Allendale High School |
| Price History | |
|---|---|
| 8/6/2026 | Listed $615,498 |
General Features
| Sewer | Septic Tank |
|---|---|
| Heating | Forced Air,Hot Water |
| Cooling | Central Air |
| Utilities | Phone Available,Natural Gas Available,Electricity Available,Cable Available,Phone Connected,Natural Gas Connected,Cable Connected,High-Speed Internet |
| Roof | Asphalt,Shingle |
| Appliances | Humidifier,Dishwasher,Disposal,Microwave,Range,Refrigerator |
| HOA Fee | 600.0 |
| Garage Spaces | 3.0 |
| Architectural Style | Cape Cod,Craftsman,Farmhouse,Traditional |
| Security Features | Carbon Monoxide Detector(s),Fire Alarm,Smoke Detector(s) |
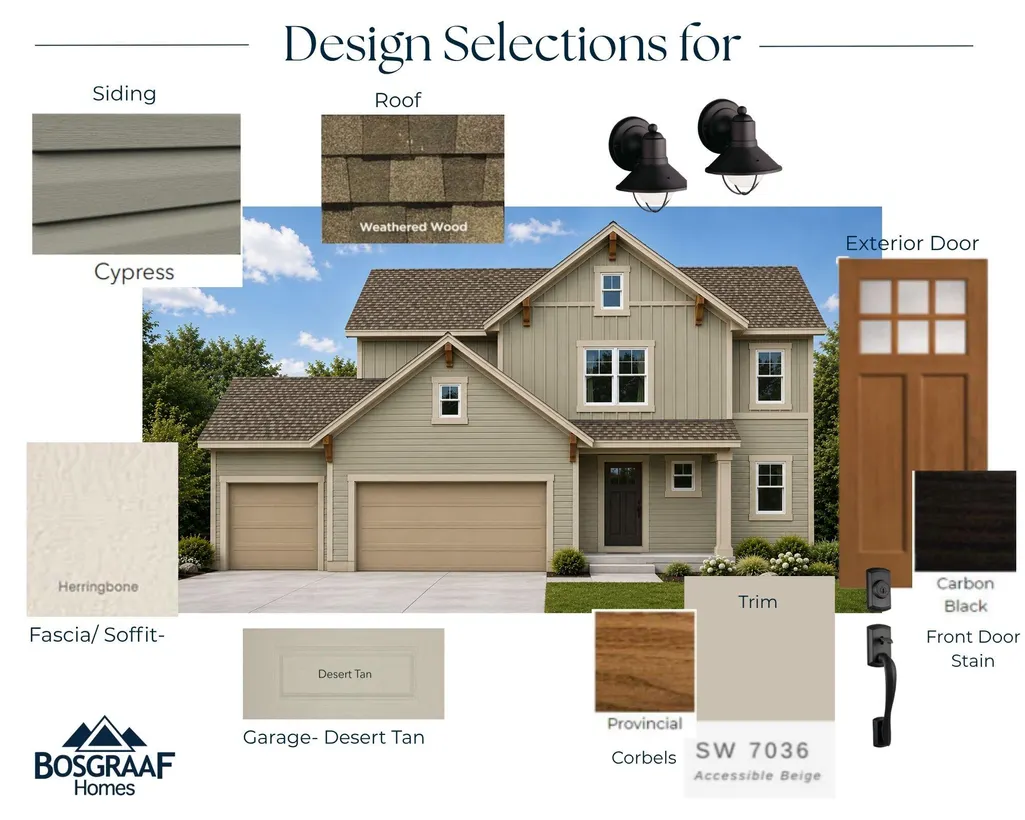
| Construction Materials | Concrete,Vinyl Siding |
| Year Built | 2026 |
| Stories Count | 2 |
| Township | Allendale Twp |
| Property Subtype | Single Family Residence |
| Tax Year | 2025 |
| Ownership | Broker/Agent Owned |
| Waterfront Features | Pond |
| Assoc Fee Paid Per | Annually |
| County | Ottawa |
| New Construction | Yes |
| Property Type | Residential |
| Association Amenities | Other |
| HOA | Yes |
| Attached Garage | Yes |
| Subdivision Name | Pearline Estates |
| Garage Y/N | Yes |
| Total Rooms | 4 |
| Full Baths | 2 |
| Status | Active |
| Directions | From Lake Michigan Drive: Turn south on 68th Ave,turn east on 56th Ave property is on the right side |
| City | Allendale |
| Body of Water | 2 Ponds |
| High School District | Allendale |
| Lot Size Units | Acres |
| Lot Size Square Feet | 95666.0 |
| Carport Y/N | No |
| Listing Terms | Cash,FHA,VA Loan,Conventional |
| Land Lease Y/N | No |
| Tax Annual Amount | 0.0 |
| Home Warranty Y/N | Yes |
| Lease Renewal Y/N | No |
| Additional Parcels Y/N | No |
| Rent Control Y/N | No |
| Virtual Tour | https://www.propertypanorama.com/instaview/wmlar/26040952 |
| Builder Name | T. Bosgraaf Homes |
| Standard Status | Active |
| Tax Assessed Value | 19638 |
| MobileHomeRemainsYN | No |
| Legal Description | PART OF SE 1/4 COM E 1/4 COR,TH S 0D 40M 26S E 650 FT TO PT OF BEG,TH CONT S 0D 40M 26S E 155 FT,TH N 89D 19M 34S W 534 FT M/L TO W WATER'S EDGE PEARLINE POND SOUTH,TH S'LY ALG W'LY LI SD POND TO PT |
| Senior Community | None |
Interior Features
| Interior Amenities | Ceiling Fan(s),Broadband,Garage Door Opener,Center Island,Eat-in Kitchen,Pantry |
|---|---|
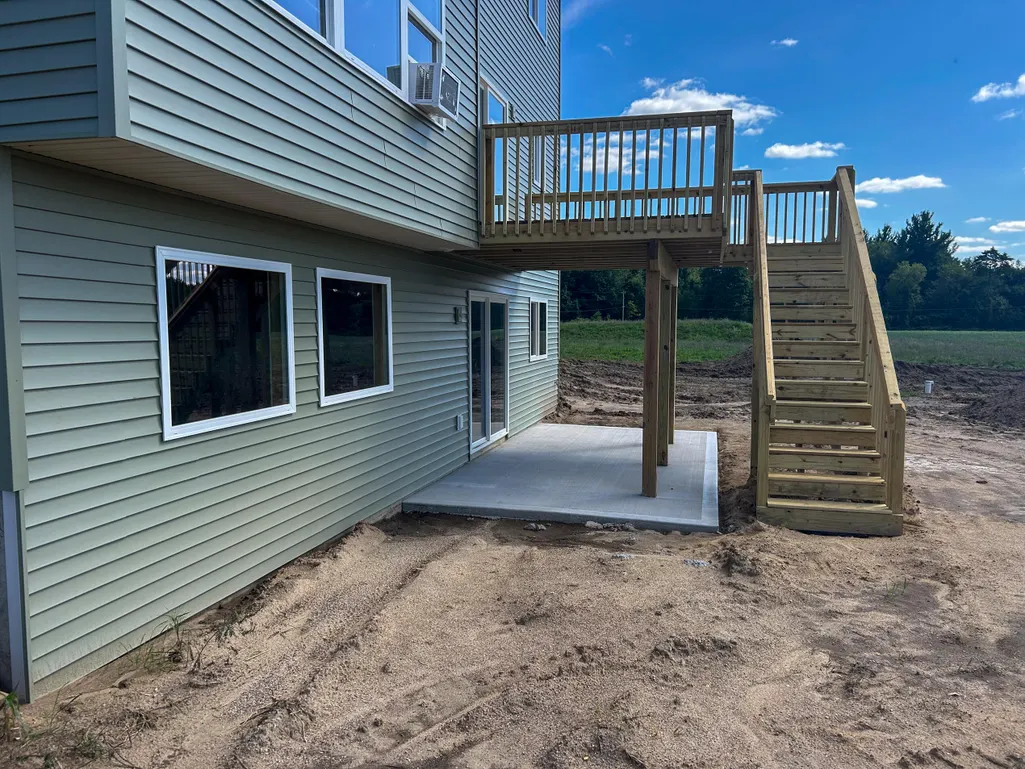
| Basement | Walk-Out Access |
| Flooring | Carpet,Laminate,Vinyl |
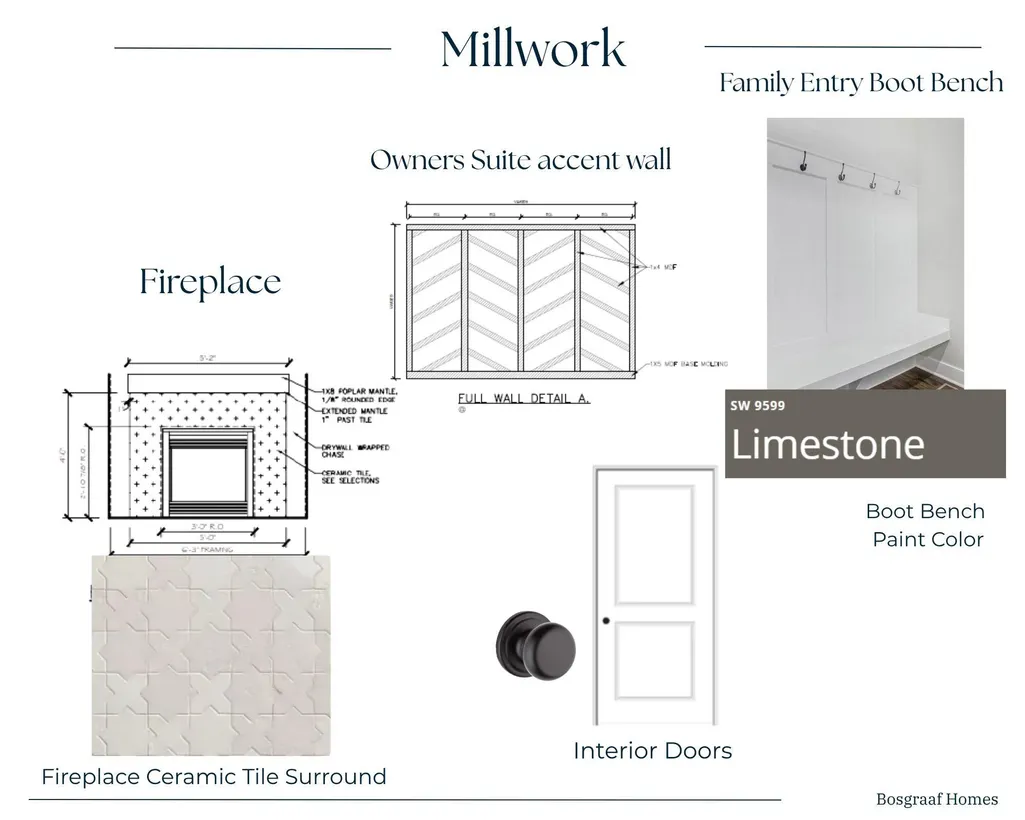
| Total Fireplaces | 1 |
| Fireplace Features | Gas Log,Living Room |
| Air Conditioning Y/N | Yes |
| Heating Y/N | Yes |
| Window Features | Low-Emissivity Windows,Screens,Insulated Windows |
| Fireplace Y/N | Yes |
| Half Baths | 1 |
| Laundry Features | Laundry Room,Upper Level |
| Total Bedrooms | 4 |
| Below Grade Finished Area | 0.0 |
| Total Baths | 3 |
| Pantry | True |
Exterior Features
| Parking Features | Attached |
|---|---|
| Water Source | Private Water,Well |
| Lot Size Area | 2.2 |
| Spa | No |
| Building Area Total | 2192.0 |
| Lot Dimensions | 155 X 569 X 120 X 534 |
| Lot Size Acres | 2.2 |
| Road Surface Type | Paved |
| Waterfront Y/N | Yes |
| Other Equipment | Dehumidifier |
| Crops Included Y/N | No |
| Horse Y/N | No |
| Irrigation Water Rights Y/N | No |
| Private Frontage | True |
| View | True |
Amenities
- Foreclosure
- Views
- Short Sale
- New Construction
- Adult 55+
- Lease To Own
- No HOA Fees
- Furnished
- Primary On Main
- Air Conditioning
- Seller Finance
- Green
- Fixer Upper
- Horse
- Golf
- Fireplace
- Deck
- Garage
- Basement
- Pool
Property vs Single Family Average in 49401
Price
Year Built
Visits
In The Neighborhood
Just Listed
Allendale
$ 419,900
6274 Parker Street
Allendale, MI 49401
- Type
- Single Family
- Size
- 1,462 SqFt
- Rooms
- 3 Beds + 2.5 Baths
Just Listed
Allendale
$ 449,900
6880 Pinestead Court
Allendale, MI 49401
- Type
- Single Family
- Size
- 1,463 SqFt
- Rooms
- 4 Beds + 2 Baths
Just Listed
Allendale
$ 424,900
6240 Sumter Street
Allendale, MI 49401
- Type
- Single Family
- Size
- 1,830 SqFt
- Rooms
- 4 Beds + 2.5 Baths
Allendale
$ 544,900
10892 Verdant Drive
Allendale, MI 49401
- Type
- Single Family
- Size
- 2,329 SqFt
- Rooms
- 4 Beds + 3.5 Baths
Open House
Allendale
$ 859,900
12618 Ridgedale Drive
Allendale, MI 49401
- Type
- Single Family
- Size
- 3,347 SqFt
- Rooms
- 5 Beds + 3.5 Baths
Reduced
Allendale
$ 399,900
11421 Prairie Avenue
Allendale, MI 49401
- Type
- Single Family
- Size
- 2,166 SqFt
- Rooms
- 4 Beds + 2.5 Baths
Views
Allendale
$ 625,000
12479 Nora Court
Allendale, MI 49401
- Type
- Single Family
- Size
- 1,800 SqFt
- Rooms
- 3 Beds + 2.5 Baths
Open House
Allendale
$ 557,900
11802 Everett Avenue
Allendale, MI 49401
- Type
- Single Family
- Size
- 2,711 SqFt
- Rooms
- 5 Beds + 3.5 Baths
Open House
Allendale
$ 529,900
6286 Roman Road
Allendale, MI 49401
- Type
- Single Family
- Size
- 2,684 SqFt
- Rooms
- 4 Beds + 3 Baths
Short Sale
Allendale
$ 549,900
12713 Ridgedale Drive
Allendale, MI 49401
- Type
- Single Family
- Size
- 2,397 SqFt
- Rooms
- 5 Beds + 3.5 Baths
New Construction
Allendale
$ 519,900
8117 Tantrum Drive # 96
Allendale, MI 49401
- Type
- Single Family
- Size
- 2,096 SqFt
- Rooms
- 4 Beds + 2.5 Baths
Primary On Main
Allendale
$ 399,999
6310 Groen Court
Allendale, MI 49401
- Type
- Single Family
- Size
- 1,722 SqFt
- Rooms
- 4 Beds + 2 Baths
New Construction
Allendale
$ 850,000
8814 Pierce Street
Allendale, MI 49401
- Type
- Single Family
- Size
- 3,300 SqFt
- Rooms
- 5 Beds + 3.5 Baths
 Listing information is provided by Participants of the MichRIC MLS. IDX information is provided exclusively for personal, non-commercial use, and may not be used for any purpose other than to identify prospective properties consumers may be interested in purchasing. Information deemed reliable but not guaranteed. ©: MichRIC MLS. Last Update September 17, 2026 3:15 PM UTC
 Midwest Real Estate Data (MRED) All information deemed reliable but not guaranteed. All properties are subject to prior sale, change or withdrawal. Neither listing broker(s) or information provider(s) shall be responsible for any typographical errors, misinformation, misprints and shall be held totally harmless. Listing(s) information is provided for consumer's personal, non-commercial use and may not be used for any purpose other than to identify prospective properties consumers may be interested in purchasing. The data relating to real estate for sale on this website comes in part from the Internet Data Exchange program of the Multiple Listing Service. Real estate listings held by brokerage firms other than Berkshire Hathaway HomeServices Michigan Real Estate - Grand Rapids may be marked with the Internet Data Exchange logo and detailed information about those properties will include the name of the listing broker(s) when required by the MLS. Copyright ©2026 All rights reserved.Based on information submitted to the MLS GRID as of September 17, 2026 2:24 PM UTC All data is obtained from various sources and may not have been verified by broker or MLS GRID. Supplied Open House Information is subject to change without notice.
Data is updated as of September 17, 2026 2:24 PM UTC
Midwest Real Estate Data (MRED) All information deemed reliable but not guaranteed. All properties are subject to prior sale, change or withdrawal. Neither listing broker(s) or information provider(s) shall be responsible for any typographical errors, misinformation, misprints and shall be held totally harmless. Listing(s) information is provided for consumer's personal, non-commercial use and may not be used for any purpose other than to identify prospective properties consumers may be interested in purchasing. The data relating to real estate for sale on this website comes in part from the Internet Data Exchange program of the Multiple Listing Service. Real estate listings held by brokerage firms other than Berkshire Hathaway HomeServices Michigan Real Estate - Grand Rapids may be marked with the Internet Data Exchange logo and detailed information about those properties will include the name of the listing broker(s) when required by the MLS. Copyright ©2026 All rights reserved.Based on information submitted to the MLS GRID as of September 17, 2026 2:24 PM UTC All data is obtained from various sources and may not have been verified by broker or MLS GRID. Supplied Open House Information is subject to change without notice.
Data is updated as of September 17, 2026 2:24 PM UTC
 Provided through IDX via MiRealSource. Courtesy of MiRealSource Shareholder. Copyright MiRealSource.
The information published and disseminated by MiRealSource is communicated verbatim, without change by MiRealSource, as filed with MiRealSource by its members. The accuracy of all information, regardless of source, is not guaranteed or warranted. All information should be independently verified.
Copyright 2026 MiRealSource. All rights reserved. The information provided hereby constitutes proprietary
Provided through IDX via MiRealSource. Courtesy of MiRealSource Shareholder. Copyright MiRealSource.
The information published and disseminated by MiRealSource is communicated verbatim, without change by MiRealSource, as filed with MiRealSource by its members. The accuracy of all information, regardless of source, is not guaranteed or warranted. All information should be independently verified.
Copyright 2026 MiRealSource. All rights reserved. The information provided hereby constitutes proprietary
 IDX information is provided exclusively for consumers personal, non-commercial use and may not be used for any purpose other than to identify prospective properties consumers may be interested in purchasing. Data is deemed reliable but is not guaranteed accurate by the MLS. IDX information is provided by the Indiana Regional MLS.
Information last updated on September 17, 2026 3:24 PM UTC
IDX information is provided exclusively for consumers personal, non-commercial use and may not be used for any purpose other than to identify prospective properties consumers may be interested in purchasing. Data is deemed reliable but is not guaranteed accurate by the MLS. IDX information is provided by the Indiana Regional MLS.
Information last updated on September 17, 2026 3:24 PM UTC
 The content relating to real estate for sale and/or lease on this Web site comes in part from
the Internet Data eXchange ("IDX") program of the Northwest Indiana REALTORS® Association Multiple Listing Service ("NIRA MLS"). and is communicated verbatim, without change, as filed by its members. This information is being provided for the consumers' personal, noncommercial use and may not be used for any other purpose other than to identify prospective properties consumers may be interested in purchasing
The content relating to real estate for sale and/or lease on this Web site comes in part from
the Internet Data eXchange ("IDX") program of the Northwest Indiana REALTORS® Association Multiple Listing Service ("NIRA MLS"). and is communicated verbatim, without change, as filed by its members. This information is being provided for the consumers' personal, noncommercial use and may not be used for any other purpose other than to identify prospective properties consumers may be interested in purchasing
 Bay County REALTOR® Association All information deemed reliable but not guaranteed. All properties are subject to prior sale, change or withdrawal. Neither listing broker(s) or information provider(s) shall be responsible for any typographical errors, misinformation, misprints and shall be held totally harmless. Listing(s) information is provided for consumer's personal, non-commercial use and may not be used for any purpose other than to identify prospective properties consumers may be interested
 Midland Board of REALTORS® All information deemed reliable but not guaranteed. All properties are subject to prior sale, change or withdrawal. Neither listing broker(s) or information provider(s) shall be responsible for any typographical errors, misinformation, misprints and shall be held totally harmless. Listing(s) information is provided for consumer's personal, non-commercial use and may not be used for any purpose other than to identify prospective properties consumers may be interested
 Water Wonderland Board of REALTORS® All information deemed reliable but not guaranteed. All properties are subject to prior sale, change or withdrawal. Neither listing broker(s) or information provider(s) shall be responsible for any typographical errors, misinformation, misprints and shall be held totally harmless. Listing(s) information is provided for consumer's personal, non-commercial use and may not be used for any purpose other than to identify prospective properties consumers may be interested
 Greater Lansing Association of Realtors® (GLAR) All information deemed reliable but not guaranteed. All properties are subject to prior sale, change or withdrawal. Neither listing broker(s) or information provider(s) shall be responsible for any typographical errors, misinformation, misprints and shall be held totally harmless. Listing(s) information is provided for consumer's personal, non-commercial use and may not be used for any purpose other than to identify prospective properties consumers
 Northern Michigan MLS; All information deemed reliable but not guaranteed. All properties are subject to prior sale, change or withdrawal. Neither listing broker(s) or information provider(s) shall be responsible for any typographical errors, misinformation, misprints and shall be held totally harmless. Listing(s) information is provided for consumer's personal, non-commercial use and may not be used for any purpose other than to identify prospective properties consumers may be interested in purchasing.
