
Price Reduction - Primary on Main
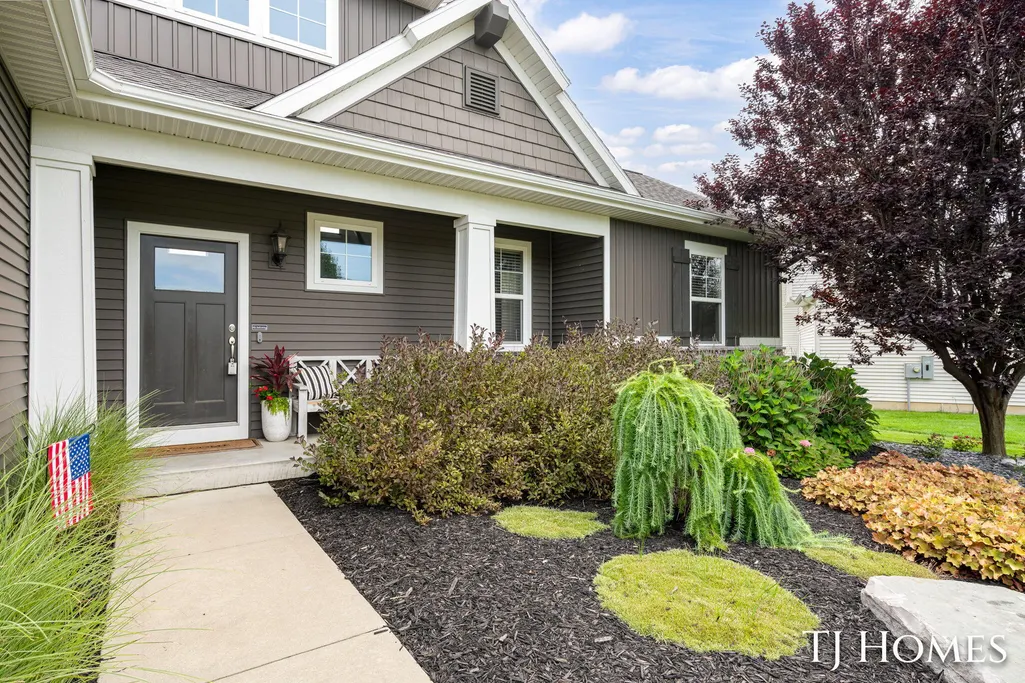
Address
6200 Kuiper Drive Sw, Grandville, MI
Price
$ 619,900
Property Attributes
- MLS#26044326
- TypeSingle Family
- Listing Status Active
- CountyKENT
- CityGrandville
- AreaByron Twp
- NeighborhoodByron Twp
- Zip49418
- StyleTraditional
- Year Built2017
- Taxes$ 6875
- Price$ 619,900
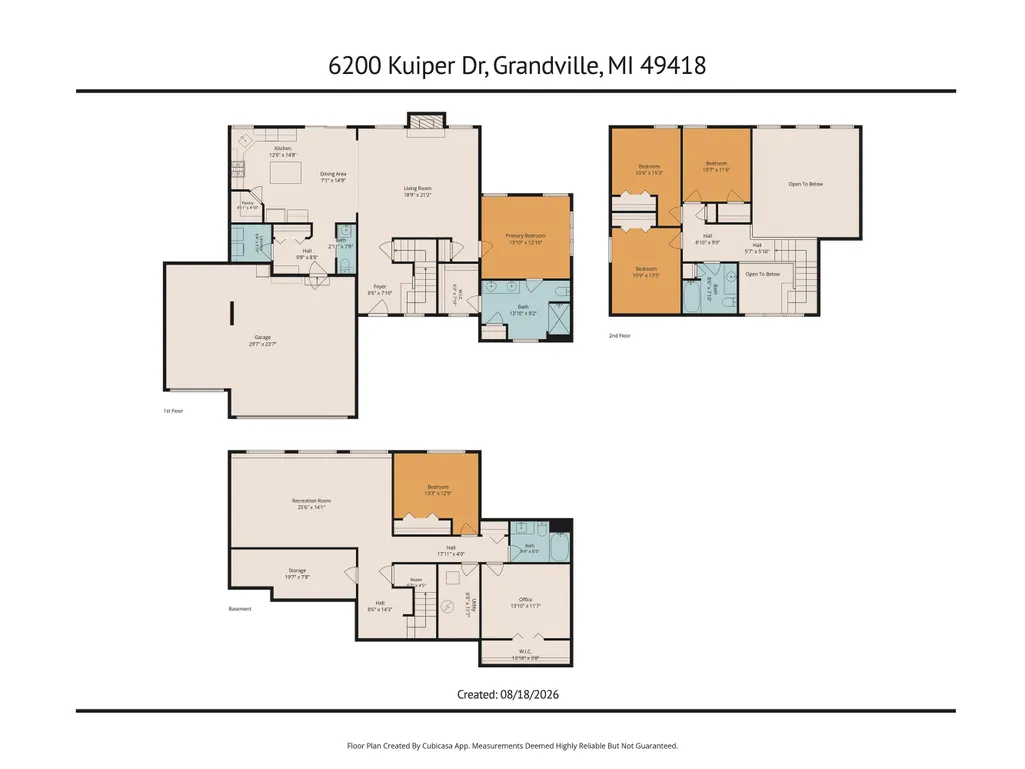
- Bedrooms5
- Full Bathrooms3
- Half Bathrooms1
- Sqr Footage3301
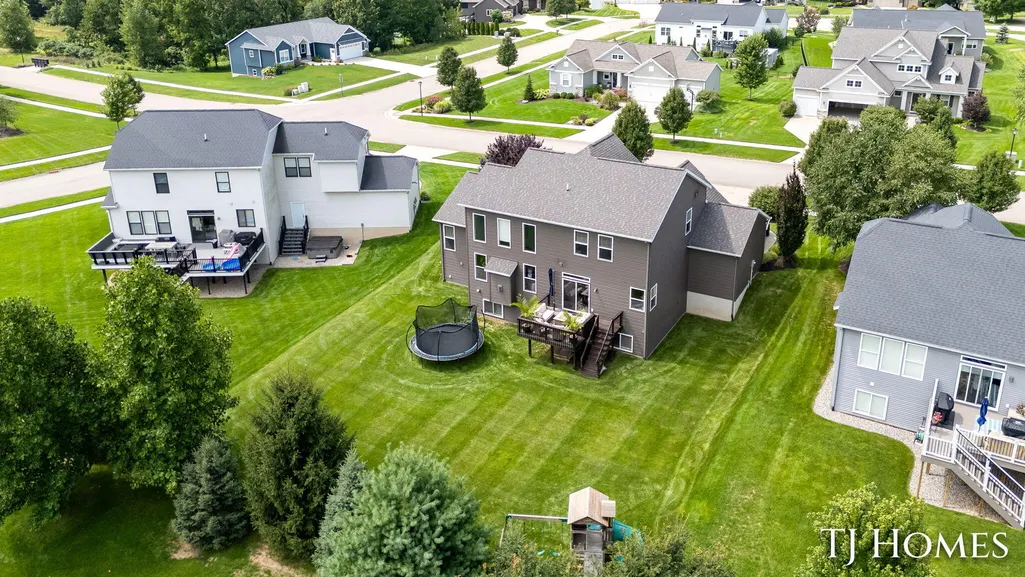
- Lot Size0.29 Acres
Data Source:
Michigan Regional Information Center (MICHRIC)
Property Description
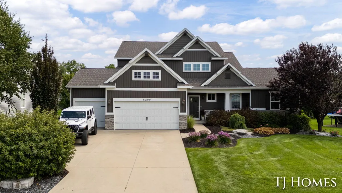
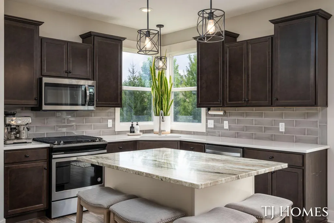
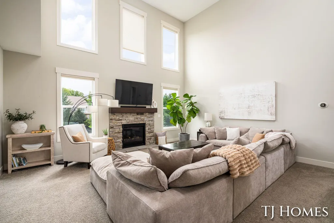
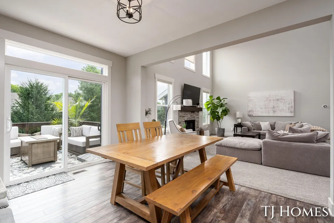
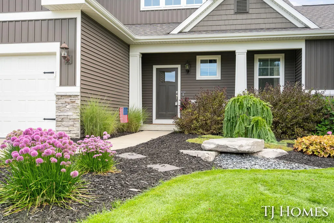
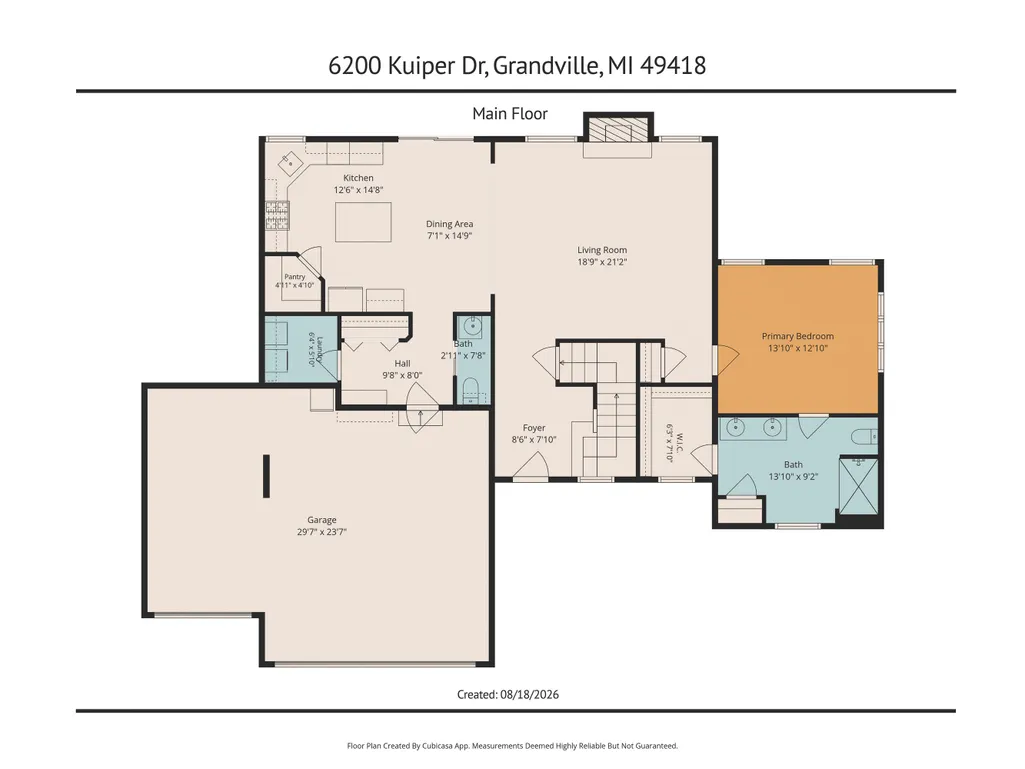
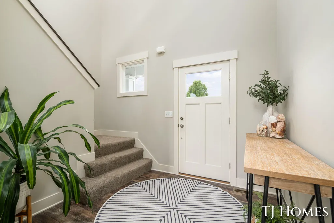
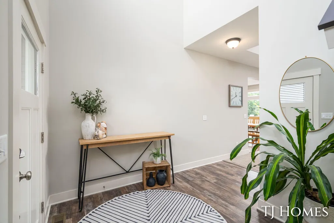
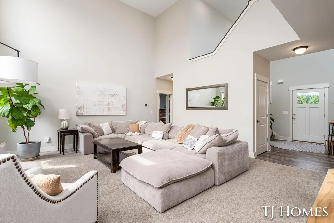
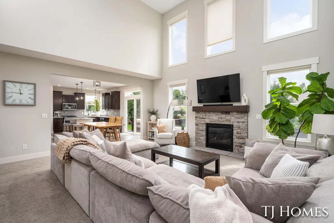
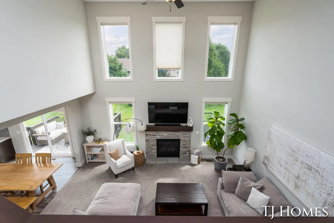
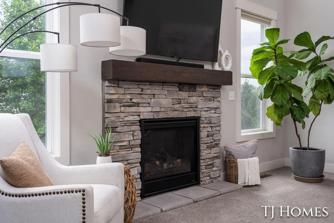
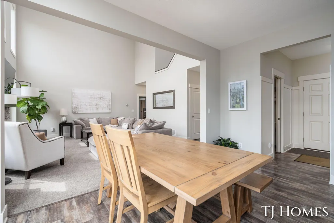
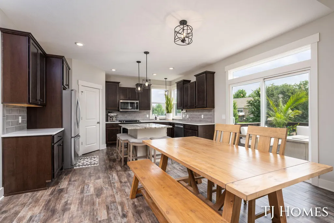
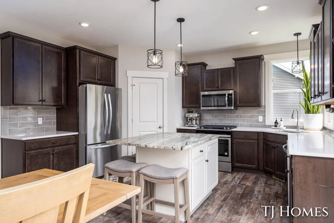
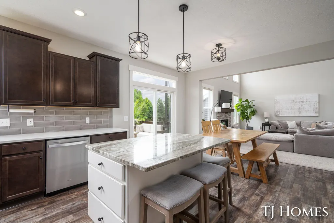
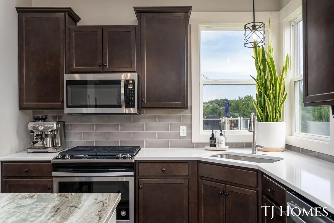
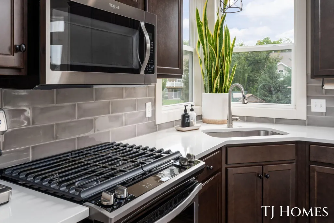
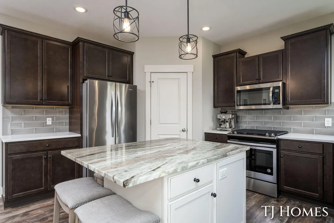
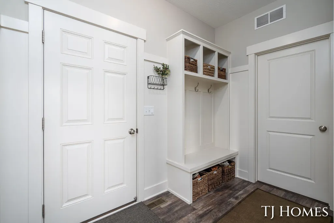
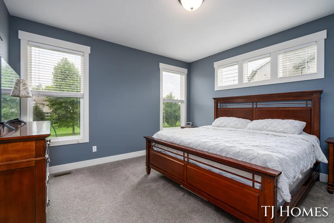
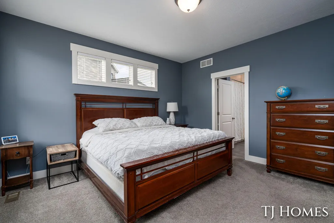
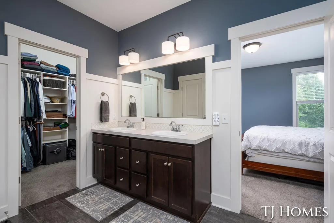
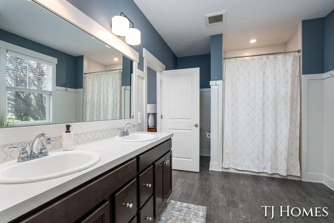
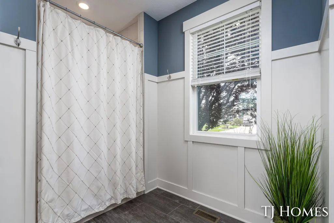
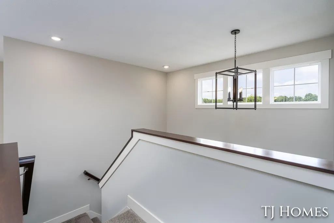
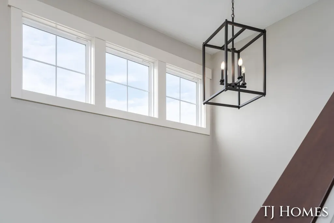
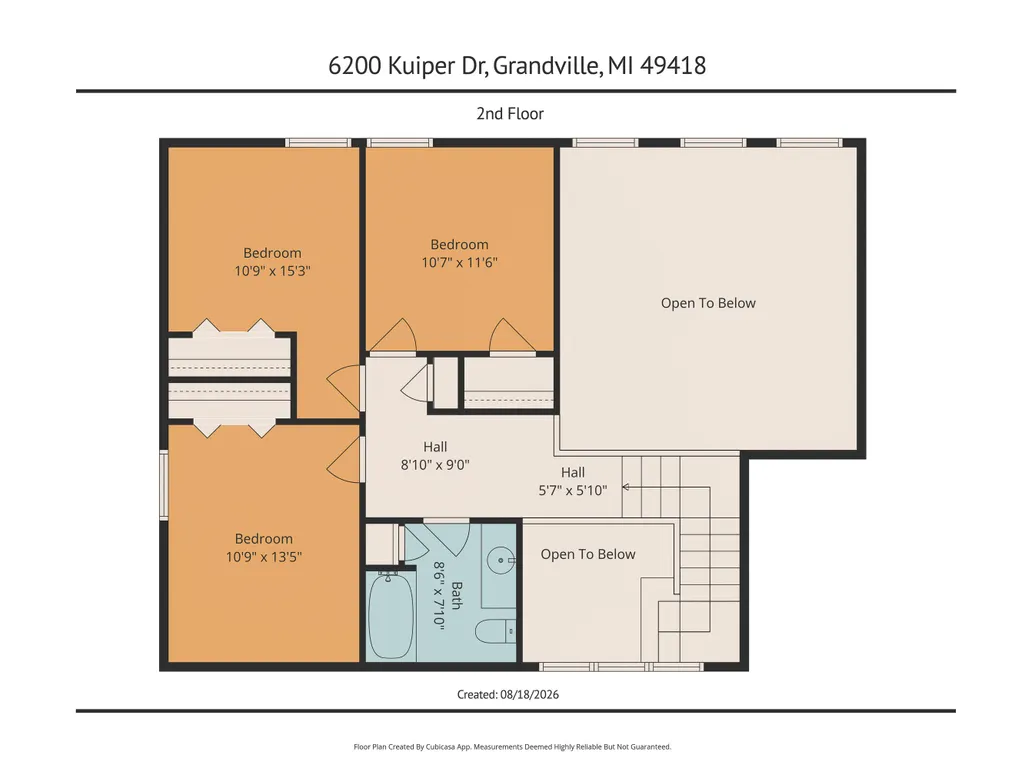
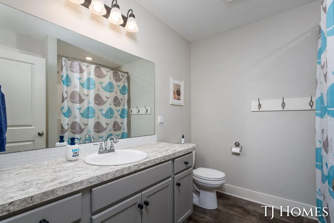
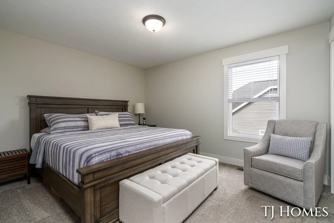
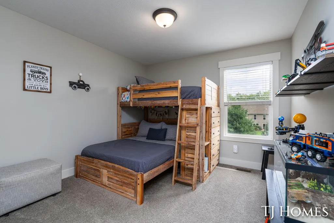
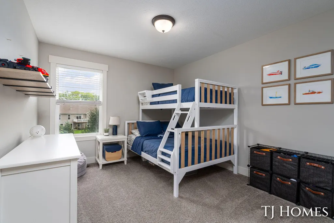
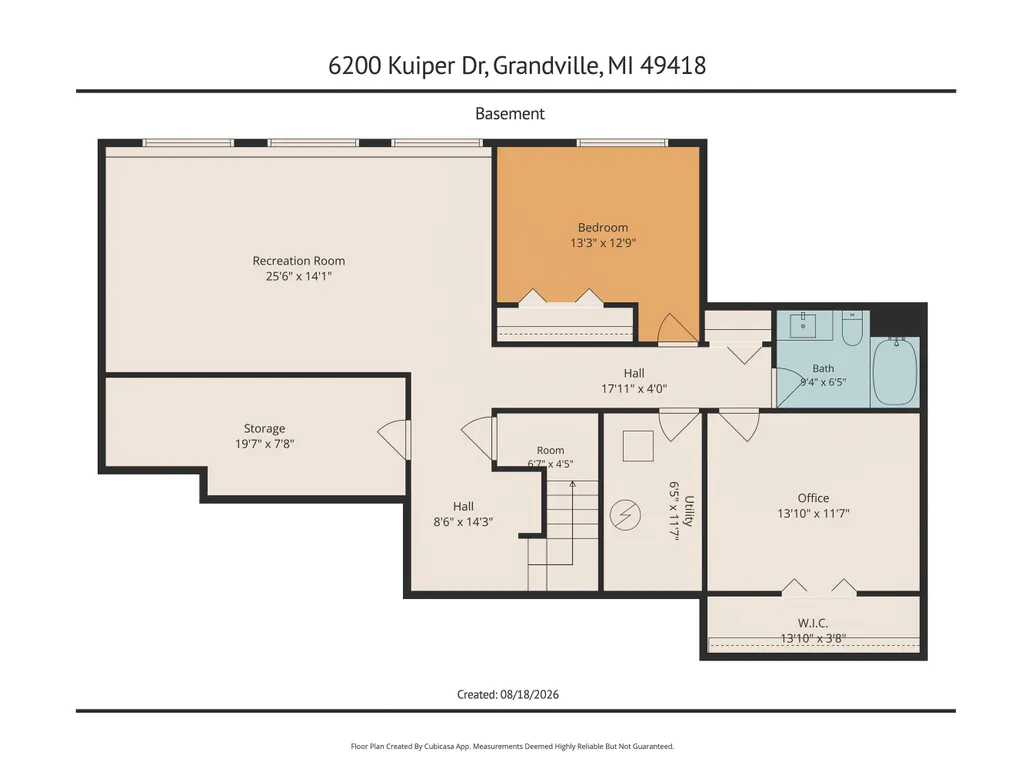
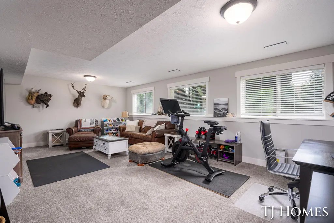
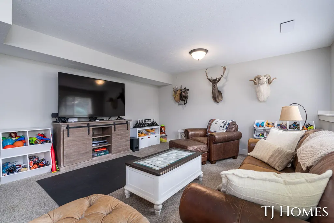
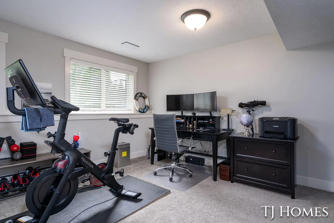
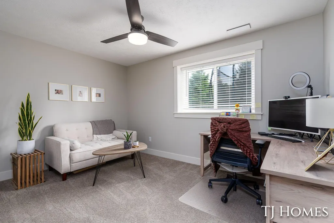
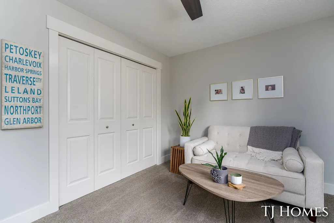
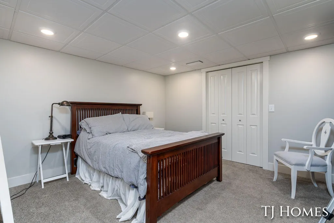
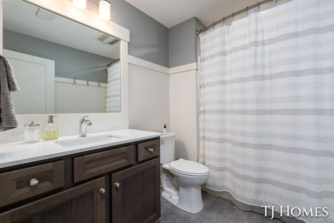
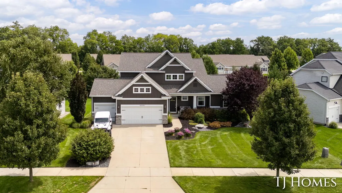
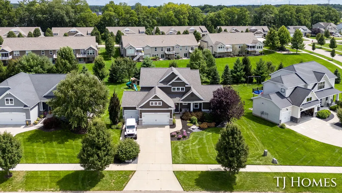
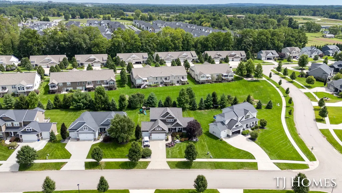
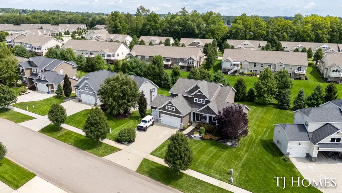
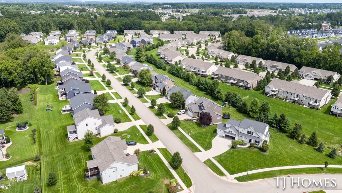
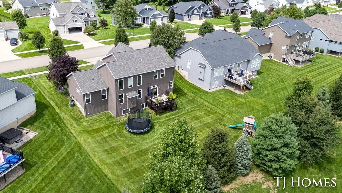
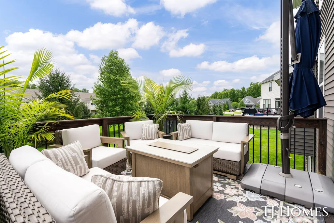
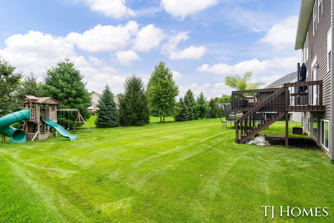
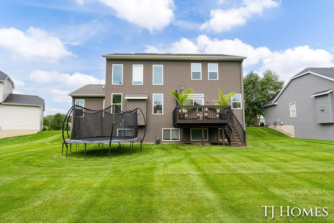
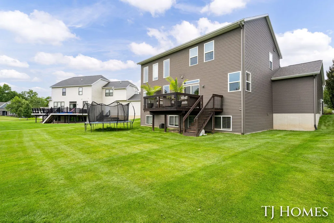
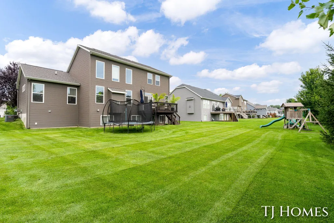
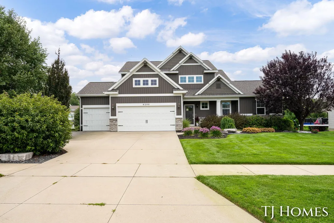
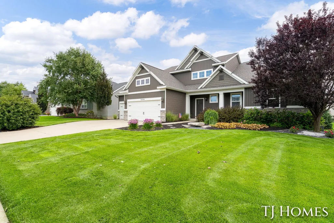
Welcome to 6200 Kuiper, where modern design, generous living space, and everyday comfort come together in this beautifully maintained 5-bedroom, 3.5-bath home offering more than 3,300 square feet of finished living space. Located in the desirable Hidden Ridge Community and highly sought-after Byron Center School District, this move-in-ready home features a thoughtfully designed floor plan centered around an impressive great room, where a dramatic wall of windows fills the space with natural light and frames the cozy fireplace at the heart of the home. The stunning kitchen is designed for both everyday living and entertaining, featuring quartz countertops, stainless steel appliances, a spacious center island with granite countertop, craftsman-style details, and a large walk-in pantry, while luxury vinyl plank flooring flows throughout the main living areas for a seamless, stylish finish. The private primary suite is thoughtfully separated from .... (see SUPPLEMENT REMARKS) Welcome to 6200 Kuiper, where modern design, generous living space, and everyday comfort come together in this beautifully maintained 5-bedroom, 3.5-bath home offering more than 3,300 square feet of finished living space. Located in the desirable Hidden Ridge Community and highly sought-after Byron Center School District, this move-in-ready home features a thoughtfully designed floor plan centered around an impressive great room, where a dramatic wall of windows fills the space with natural light and frames the cozy fireplace at the heart of the home. The stunning kitchen is designed for both everyday living and entertaining, featuring quartz countertops, stainless steel appliances, a spacious center island with granite countertop, craftsman-style details, and a large walk-in pantry, while luxury vinyl plank flooring flows throughout the main living areas for a seamless, stylish finish. The private primary suite is thoughtfully separated from the secondary bedrooms, creating a peaceful retreat at the end of the day. Downstairs, the finished lower level expands your living options with additional bedrooms and flexible space perfect for guests, a home office, recreation room, hobbies, or entertaining. Step outside onto the oversized deck, perfect for morning coffee, summer gatherings, or unwinding under the stars. With five bedrooms, 3.5 baths, over 3,300 finished square feet, a finished lower level, spacious outdoor living, and a prime Byron Center location, 6200 Kuiper offers the space, quality, and modern conveniences today's buyers are looking for-all in a wonderful West Michigan community.
| Price History | |
|---|---|
| 8/21/2026 | Listed $624,900 |
| 9/11/2026 | 1$619,900 |
General Features
| Sewer | Public |
|---|---|
| Heating | Forced Air |
| Cooling | Central Air |
| Possession | See Remarks |
| Roof | Composition |
| Appliances | Dishwasher,Disposal,Microwave,Oven,Range,Refrigerator |
| HOA Fee | 200.0 |
| Garage Spaces | 3.0 |
| Association Fee Includes | Electricity,Snow Removal,Lawn/Yard Care |
| Architectural Style | Traditional |
| Construction Materials | Stone,Vinyl Siding |
| Year Built | 2017 |
| Stories Count | 2 |
| Township | Byron Twp |
| Property Subtype | Single Family Residence |
| Tax Year | 2025 |
| Assoc Fee Paid Per | Annually |
| County | Kent |
| New Construction | No |
| Property Type | Residential |
| Association Amenities | Pets Allowed |
| HOA | Yes |
| Attached Garage | Yes |
| Garage Y/N | Yes |
| Total Rooms | 11 |
| Full Baths | 3 |
| Status | Active |
| Directions | Kenowa Ave SW to EAST on 64th St SW to NORTH on Kuiper Drive SW to the house located on the EAST side of the street. |
| City | Grandville |
| High School District | Byron Center |
| Lot Size Units | Acres |
| Lot Size Square Feet | 12763.0 |
| Carport Y/N | No |
| Listing Terms | Cash,FHA,VA Loan,Conventional |
| Land Lease Y/N | No |
| Tax Annual Amount | 6875.54 |
| Home Warranty Y/N | No |
| Lease Renewal Y/N | No |
| Additional Parcels Y/N | No |
| Rent Control Y/N | No |
| Virtual Tour | https://my.matterport.com/show/?m=TPvcBRF3CH8 |
| Builder Name | Jim Tibbe |
| Standard Status | Active |
| Tax Assessed Value | 221511 |
| MobileHomeRemainsYN | No |
| Legal Description | 412106210007 LOT 16 * HIDDEN RIDGE SPLIT/COMBINED ON 09/16/2016 FROM 41-21-06-200-076; |
| Senior Community | None |
Interior Features
| Interior Amenities | Ceiling Fan(s),Center Island,Pantry |
|---|---|
| Basement | Daylight |
| Flooring | Vinyl |
| Total Fireplaces | 1 |
| Fireplace Features | Gas Log,Living Room |
| Air Conditioning Y/N | Yes |
| Heating Y/N | Yes |
| Window Features | Low-Emissivity Windows,Insulated Windows |
| Fireplace Y/N | Yes |
| Half Baths | 1 |
| Laundry Features | Laundry Room,Main Level |
| Total Bedrooms | 5 |
| Below Grade Finished Area | 1163.0 |
| Main Level Bedrooms | 1 |
| Total Baths | 4 |
| Pantry | True |
Exterior Features
| Exterior Amenities | Play Equipment |
|---|---|
| Parking Features | Garage Faces Front,Garage Door Opener,Attached |
| Lot Features | Sidewalk |
| Water Source | Public |
| Lot Size Area | 0.29 |
| Spa | No |
| Building Area Total | 2138.0 |
| Lot Dimensions | 85 x 150 |
| Lot Size Acres | 0.29 |
| Road Surface Type | Paved |
| Waterfront Y/N | No |
| Crops Included Y/N | No |
| Horse Y/N | No |
| Irrigation Water Rights Y/N | No |
Amenities
- Foreclosure
- Views
- Short Sale
- New Construction
- Adult 55+
- Lease To Own
- No HOA Fees
- Furnished
- Primary On Main
- Air Conditioning
- Seller Finance
- Green
- Fixer Upper
- Horse
- Golf
- Fireplace
- Deck
- Garage
- Basement
- Pool
Property vs Single Family Average in 49418
Price
Taxes
Year Built
Visits
In The Neighborhood
Open House
Byron Center
$ 629,900
2275 Van Singel Lake Drive Sw
Byron Center, MI 49315
- Type
- Single Family
- Size
- 3,265 SqFt
- Rooms
- 4 Beds + 3.5 Baths
Golf Course
Byron Center
$ 829,900
7949 Byron Depot Drive Sw
Byron Center, MI 49315
- Type
- Single Family
- Size
- 4,028 SqFt
- Rooms
- 6 Beds + 5.5 Baths
Primary On Main
Byron Center
$ 614,900
2001 Pavilion Drive Sw
Byron Center, MI 49315
- Type
- Single Family
- Size
- 2,948 SqFt
- Rooms
- 5 Beds + 2.5 Baths
Byron Center
$ 689,900
743 Petoskey Stone Drive Sw
Byron Center, MI 49315
- Type
- Single Family
- Size
- 2,870 SqFt
- Rooms
- 4 Beds + 4 Baths
New Construction
Byron Center
$ 816,900
3361 Penn Station Drive Sw
Byron Center, MI 49315
- Type
- Single Family
- Size
- 2,646 SqFt
- Rooms
- 4 Beds + 2.5 Baths
Byron Center
$ 544,900
8866 Cobble Drive Sw
Byron Center, MI 49315
- Type
- Single Family
- Size
- 2,380 SqFt
- Rooms
- 4 Beds + 2.5 Baths
Waterfront
Byron Center
$ 975,000
1780 68th Street Sw
Byron Center, MI 49315
- Type
- Single Family
- Size
- 3,173 SqFt
- Rooms
- 5 Beds + 4 Baths
Reduced
Byron Center
$ 859,000
8025 Erie Drive Sw
Byron Center, MI 49315
- Type
- Single Family
- Size
- 2,817 SqFt
- Rooms
- 4 Beds + 3.5 Baths
Primary On Main
Byron Center
$ 799,000
1835 Gloryfield Drive Sw
Byron Center, MI 49315
- Type
- Single Family
- Size
- 3,313 SqFt
- Rooms
- 4 Beds + 4 Baths
Reduced
Grand Rapids
$ 259,900
223 Marcus Street Sw
Grand Rapids, MI 49548
- Type
- Single Family
- Size
- 960 SqFt
- Rooms
- 3 Beds + 1.5 Baths
Byron Center
$ 499,900
2940 Eldora Court Sw
Byron Center, MI 49315
- Type
- Single Family
- Size
- 2,180 SqFt
- Rooms
- 3 Beds + 2.5 Baths
Primary On Main
Byron Center
$ 639,000
1240 Cairo Court Sw
Byron Center, MI 49315
- Type
- Single Family
- Size
- 3,600 SqFt
- Rooms
- 5 Beds + 3.5 Baths
 Listing information is provided by Participants of the MichRIC MLS. IDX information is provided exclusively for personal, non-commercial use, and may not be used for any purpose other than to identify prospective properties consumers may be interested in purchasing. Information deemed reliable but not guaranteed. ©: MichRIC MLS. Last Update September 19, 2026 6:04 PM UTC
 Midwest Real Estate Data (MRED) All information deemed reliable but not guaranteed. All properties are subject to prior sale, change or withdrawal. Neither listing broker(s) or information provider(s) shall be responsible for any typographical errors, misinformation, misprints and shall be held totally harmless. Listing(s) information is provided for consumer's personal, non-commercial use and may not be used for any purpose other than to identify prospective properties consumers may be interested in purchasing. The data relating to real estate for sale on this website comes in part from the Internet Data Exchange program of the Multiple Listing Service. Real estate listings held by brokerage firms other than Berkshire Hathaway HomeServices Michigan Real Estate - Grand Rapids may be marked with the Internet Data Exchange logo and detailed information about those properties will include the name of the listing broker(s) when required by the MLS. Copyright ©2026 All rights reserved.Based on information submitted to the MLS GRID as of September 19, 2026 5:43 PM UTC All data is obtained from various sources and may not have been verified by broker or MLS GRID. Supplied Open House Information is subject to change without notice.
Data is updated as of September 19, 2026 5:43 PM UTC
Midwest Real Estate Data (MRED) All information deemed reliable but not guaranteed. All properties are subject to prior sale, change or withdrawal. Neither listing broker(s) or information provider(s) shall be responsible for any typographical errors, misinformation, misprints and shall be held totally harmless. Listing(s) information is provided for consumer's personal, non-commercial use and may not be used for any purpose other than to identify prospective properties consumers may be interested in purchasing. The data relating to real estate for sale on this website comes in part from the Internet Data Exchange program of the Multiple Listing Service. Real estate listings held by brokerage firms other than Berkshire Hathaway HomeServices Michigan Real Estate - Grand Rapids may be marked with the Internet Data Exchange logo and detailed information about those properties will include the name of the listing broker(s) when required by the MLS. Copyright ©2026 All rights reserved.Based on information submitted to the MLS GRID as of September 19, 2026 5:43 PM UTC All data is obtained from various sources and may not have been verified by broker or MLS GRID. Supplied Open House Information is subject to change without notice.
Data is updated as of September 19, 2026 5:43 PM UTC
 Provided through IDX via MiRealSource. Courtesy of MiRealSource Shareholder. Copyright MiRealSource.
The information published and disseminated by MiRealSource is communicated verbatim, without change by MiRealSource, as filed with MiRealSource by its members. The accuracy of all information, regardless of source, is not guaranteed or warranted. All information should be independently verified.
Copyright 2026 MiRealSource. All rights reserved. The information provided hereby constitutes proprietary
Provided through IDX via MiRealSource. Courtesy of MiRealSource Shareholder. Copyright MiRealSource.
The information published and disseminated by MiRealSource is communicated verbatim, without change by MiRealSource, as filed with MiRealSource by its members. The accuracy of all information, regardless of source, is not guaranteed or warranted. All information should be independently verified.
Copyright 2026 MiRealSource. All rights reserved. The information provided hereby constitutes proprietary
 IDX information is provided exclusively for consumers personal, non-commercial use and may not be used for any purpose other than to identify prospective properties consumers may be interested in purchasing. Data is deemed reliable but is not guaranteed accurate by the MLS. IDX information is provided by the Indiana Regional MLS.
Information last updated on September 19, 2026 6:20 PM UTC
IDX information is provided exclusively for consumers personal, non-commercial use and may not be used for any purpose other than to identify prospective properties consumers may be interested in purchasing. Data is deemed reliable but is not guaranteed accurate by the MLS. IDX information is provided by the Indiana Regional MLS.
Information last updated on September 19, 2026 6:20 PM UTC
 The content relating to real estate for sale and/or lease on this Web site comes in part from
the Internet Data eXchange ("IDX") program of the Northwest Indiana REALTORS® Association Multiple Listing Service ("NIRA MLS"). and is communicated verbatim, without change, as filed by its members. This information is being provided for the consumers' personal, noncommercial use and may not be used for any other purpose other than to identify prospective properties consumers may be interested in purchasing
The content relating to real estate for sale and/or lease on this Web site comes in part from
the Internet Data eXchange ("IDX") program of the Northwest Indiana REALTORS® Association Multiple Listing Service ("NIRA MLS"). and is communicated verbatim, without change, as filed by its members. This information is being provided for the consumers' personal, noncommercial use and may not be used for any other purpose other than to identify prospective properties consumers may be interested in purchasing
 Bay County REALTOR® Association All information deemed reliable but not guaranteed. All properties are subject to prior sale, change or withdrawal. Neither listing broker(s) or information provider(s) shall be responsible for any typographical errors, misinformation, misprints and shall be held totally harmless. Listing(s) information is provided for consumer's personal, non-commercial use and may not be used for any purpose other than to identify prospective properties consumers may be interested
 Midland Board of REALTORS® All information deemed reliable but not guaranteed. All properties are subject to prior sale, change or withdrawal. Neither listing broker(s) or information provider(s) shall be responsible for any typographical errors, misinformation, misprints and shall be held totally harmless. Listing(s) information is provided for consumer's personal, non-commercial use and may not be used for any purpose other than to identify prospective properties consumers may be interested
 Water Wonderland Board of REALTORS® All information deemed reliable but not guaranteed. All properties are subject to prior sale, change or withdrawal. Neither listing broker(s) or information provider(s) shall be responsible for any typographical errors, misinformation, misprints and shall be held totally harmless. Listing(s) information is provided for consumer's personal, non-commercial use and may not be used for any purpose other than to identify prospective properties consumers may be interested
 Greater Lansing Association of Realtors® (GLAR) All information deemed reliable but not guaranteed. All properties are subject to prior sale, change or withdrawal. Neither listing broker(s) or information provider(s) shall be responsible for any typographical errors, misinformation, misprints and shall be held totally harmless. Listing(s) information is provided for consumer's personal, non-commercial use and may not be used for any purpose other than to identify prospective properties consumers
 Northern Michigan MLS; All information deemed reliable but not guaranteed. All properties are subject to prior sale, change or withdrawal. Neither listing broker(s) or information provider(s) shall be responsible for any typographical errors, misinformation, misprints and shall be held totally harmless. Listing(s) information is provided for consumer's personal, non-commercial use and may not be used for any purpose other than to identify prospective properties consumers may be interested in purchasing.
